
Loading
Loading
Kitchens in Leeds and West Yorkshire
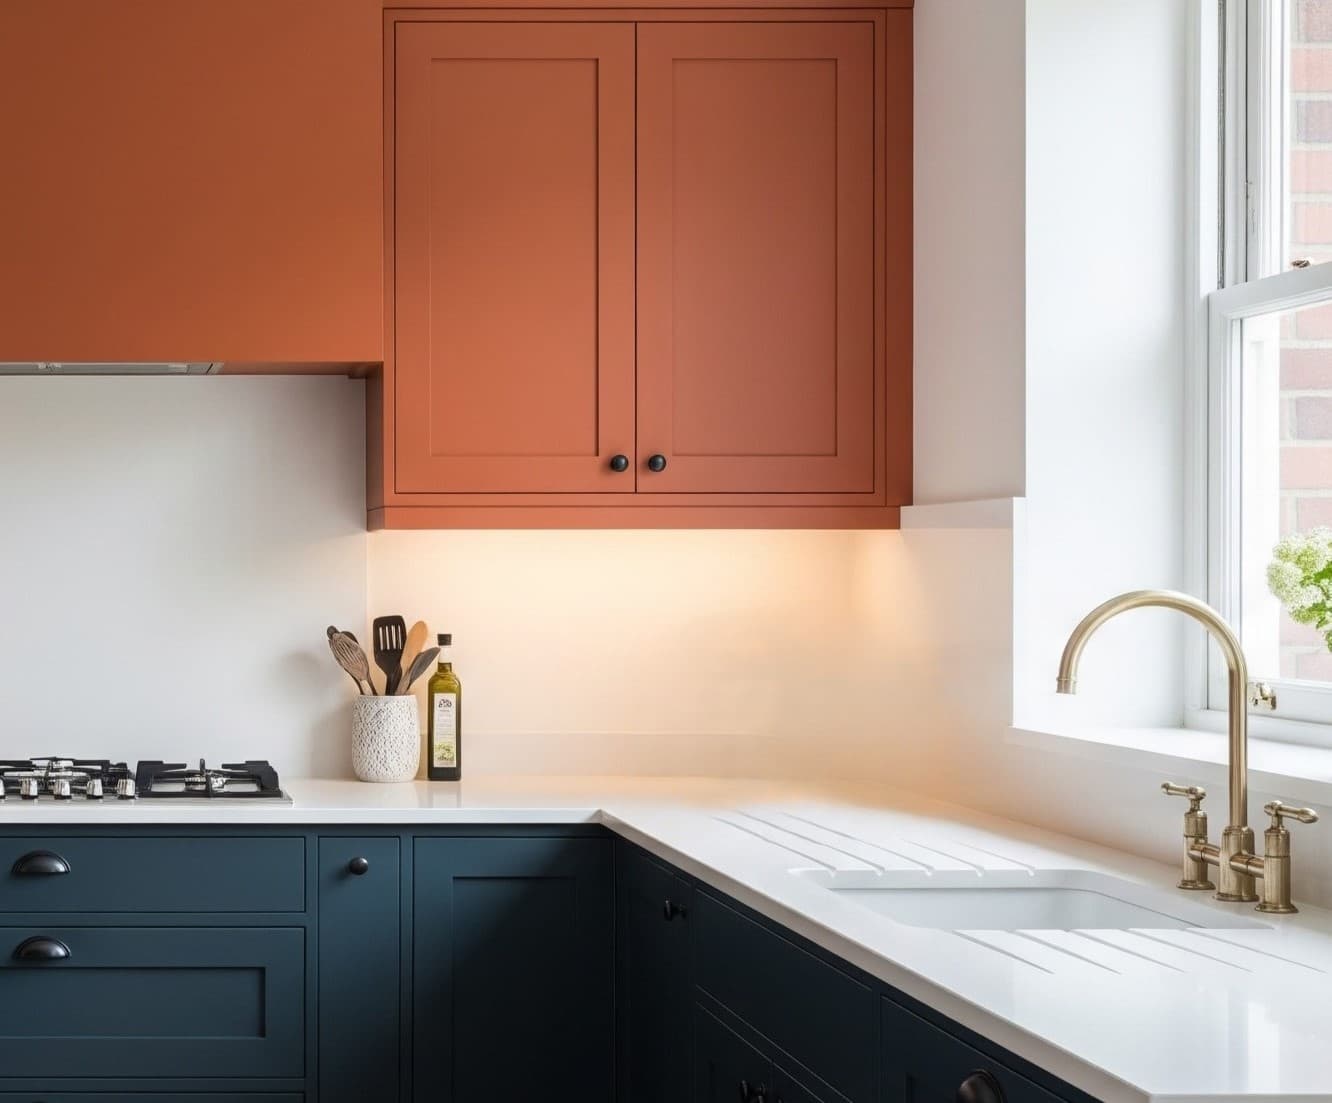
A Winder&Stilhaus kitchen is built around how you live. We start with flow, storage and function, then refine the room with honest materials, confident colour, and a finish shaped with German like precision. The result is calm to use, strong in character, and resolved in the details.
Kitchens in Leeds and West Yorkshire
A Winder&Stilhaus kitchen is built around how you live. We start with flow, storage and function, then refine the room with honest materials, confident colour, and a finish shaped with German like precision.
Kitchens in Leeds and West Yorkshire
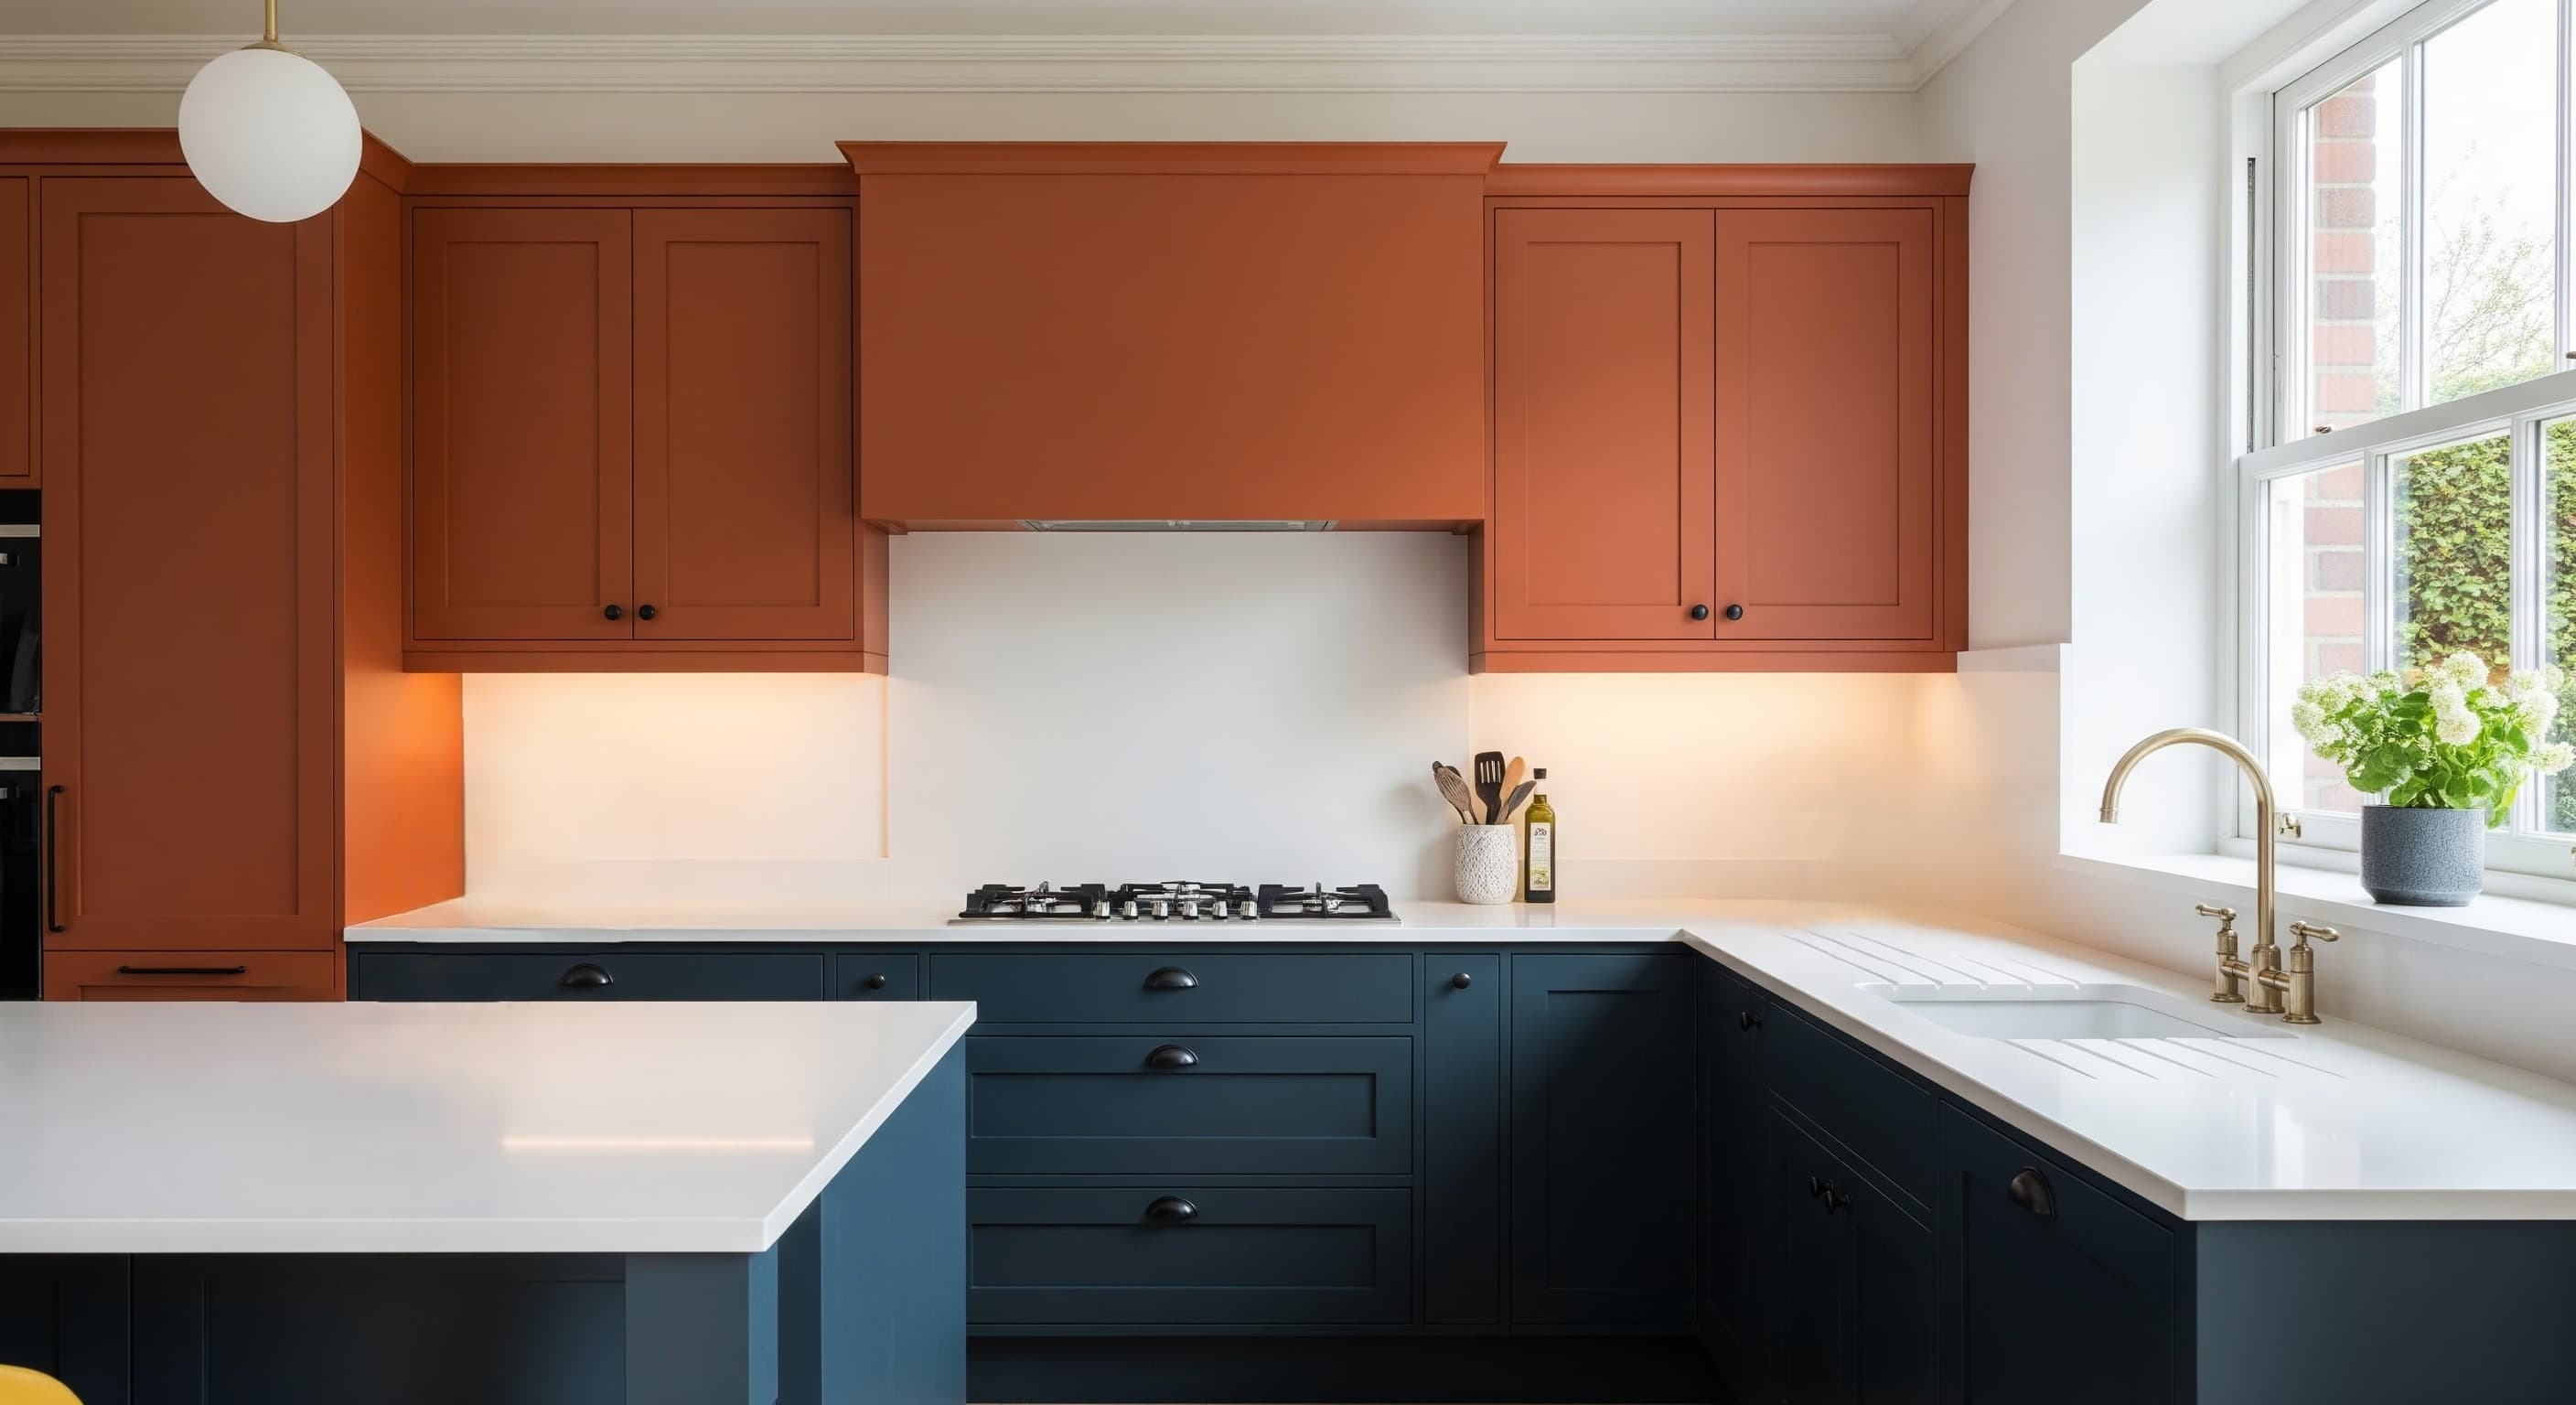
A Winder&Stilhaus kitchen is built around how you live. We start with flow, storage and function, then refine the room with honest materials, confident colour, and a finish shaped with German like precision. The result is calm to use, strong in character, and resolved in the details.
End-to-end
Kitchens go wrong when design, product and installation are treated separately. We keep them connected. We design the layout, curate the specification, and deliver the installation with a consistent finishing standard, so the room feels intentional from every angle.
• Layout planning and space optimisation • Cabinetry design and storage strategy • Worktops, splashbacks and sinks • Appliances and integrated solutions • Lighting plan and electrical co-ordination • Flooring transitions and thresholds • Installation, snagging and handover
End-to-end
Kitchens go wrong when design, product and installation are treated separately. We keep them connected. We design the layout, curate the specification, and deliver the installation with a consistent finishing standard, so the room feels intentional from every angle.
• Layout planning and space optimisation • Cabinetry design and storage strategy • Worktops, splashbacks and sinks • Appliances and integrated solutions • Lighting plan and electrical co-ordination • Flooring transitions and thresholds • Installation, snagging and handover
End-to-end
Kitchens go wrong when design, product and installation are treated separately. We keep them connected. We design the layout, curate the specification, and deliver the installation with a consistent finishing standard, so the room feels intentional from every angle.
• Layout planning and space optimisation • Cabinetry design and storage strategy • Worktops, splashbacks and sinks • Appliances and integrated solutions • Lighting plan and electrical co-ordination • Flooring transitions and thresholds • Installation, snagging and handover
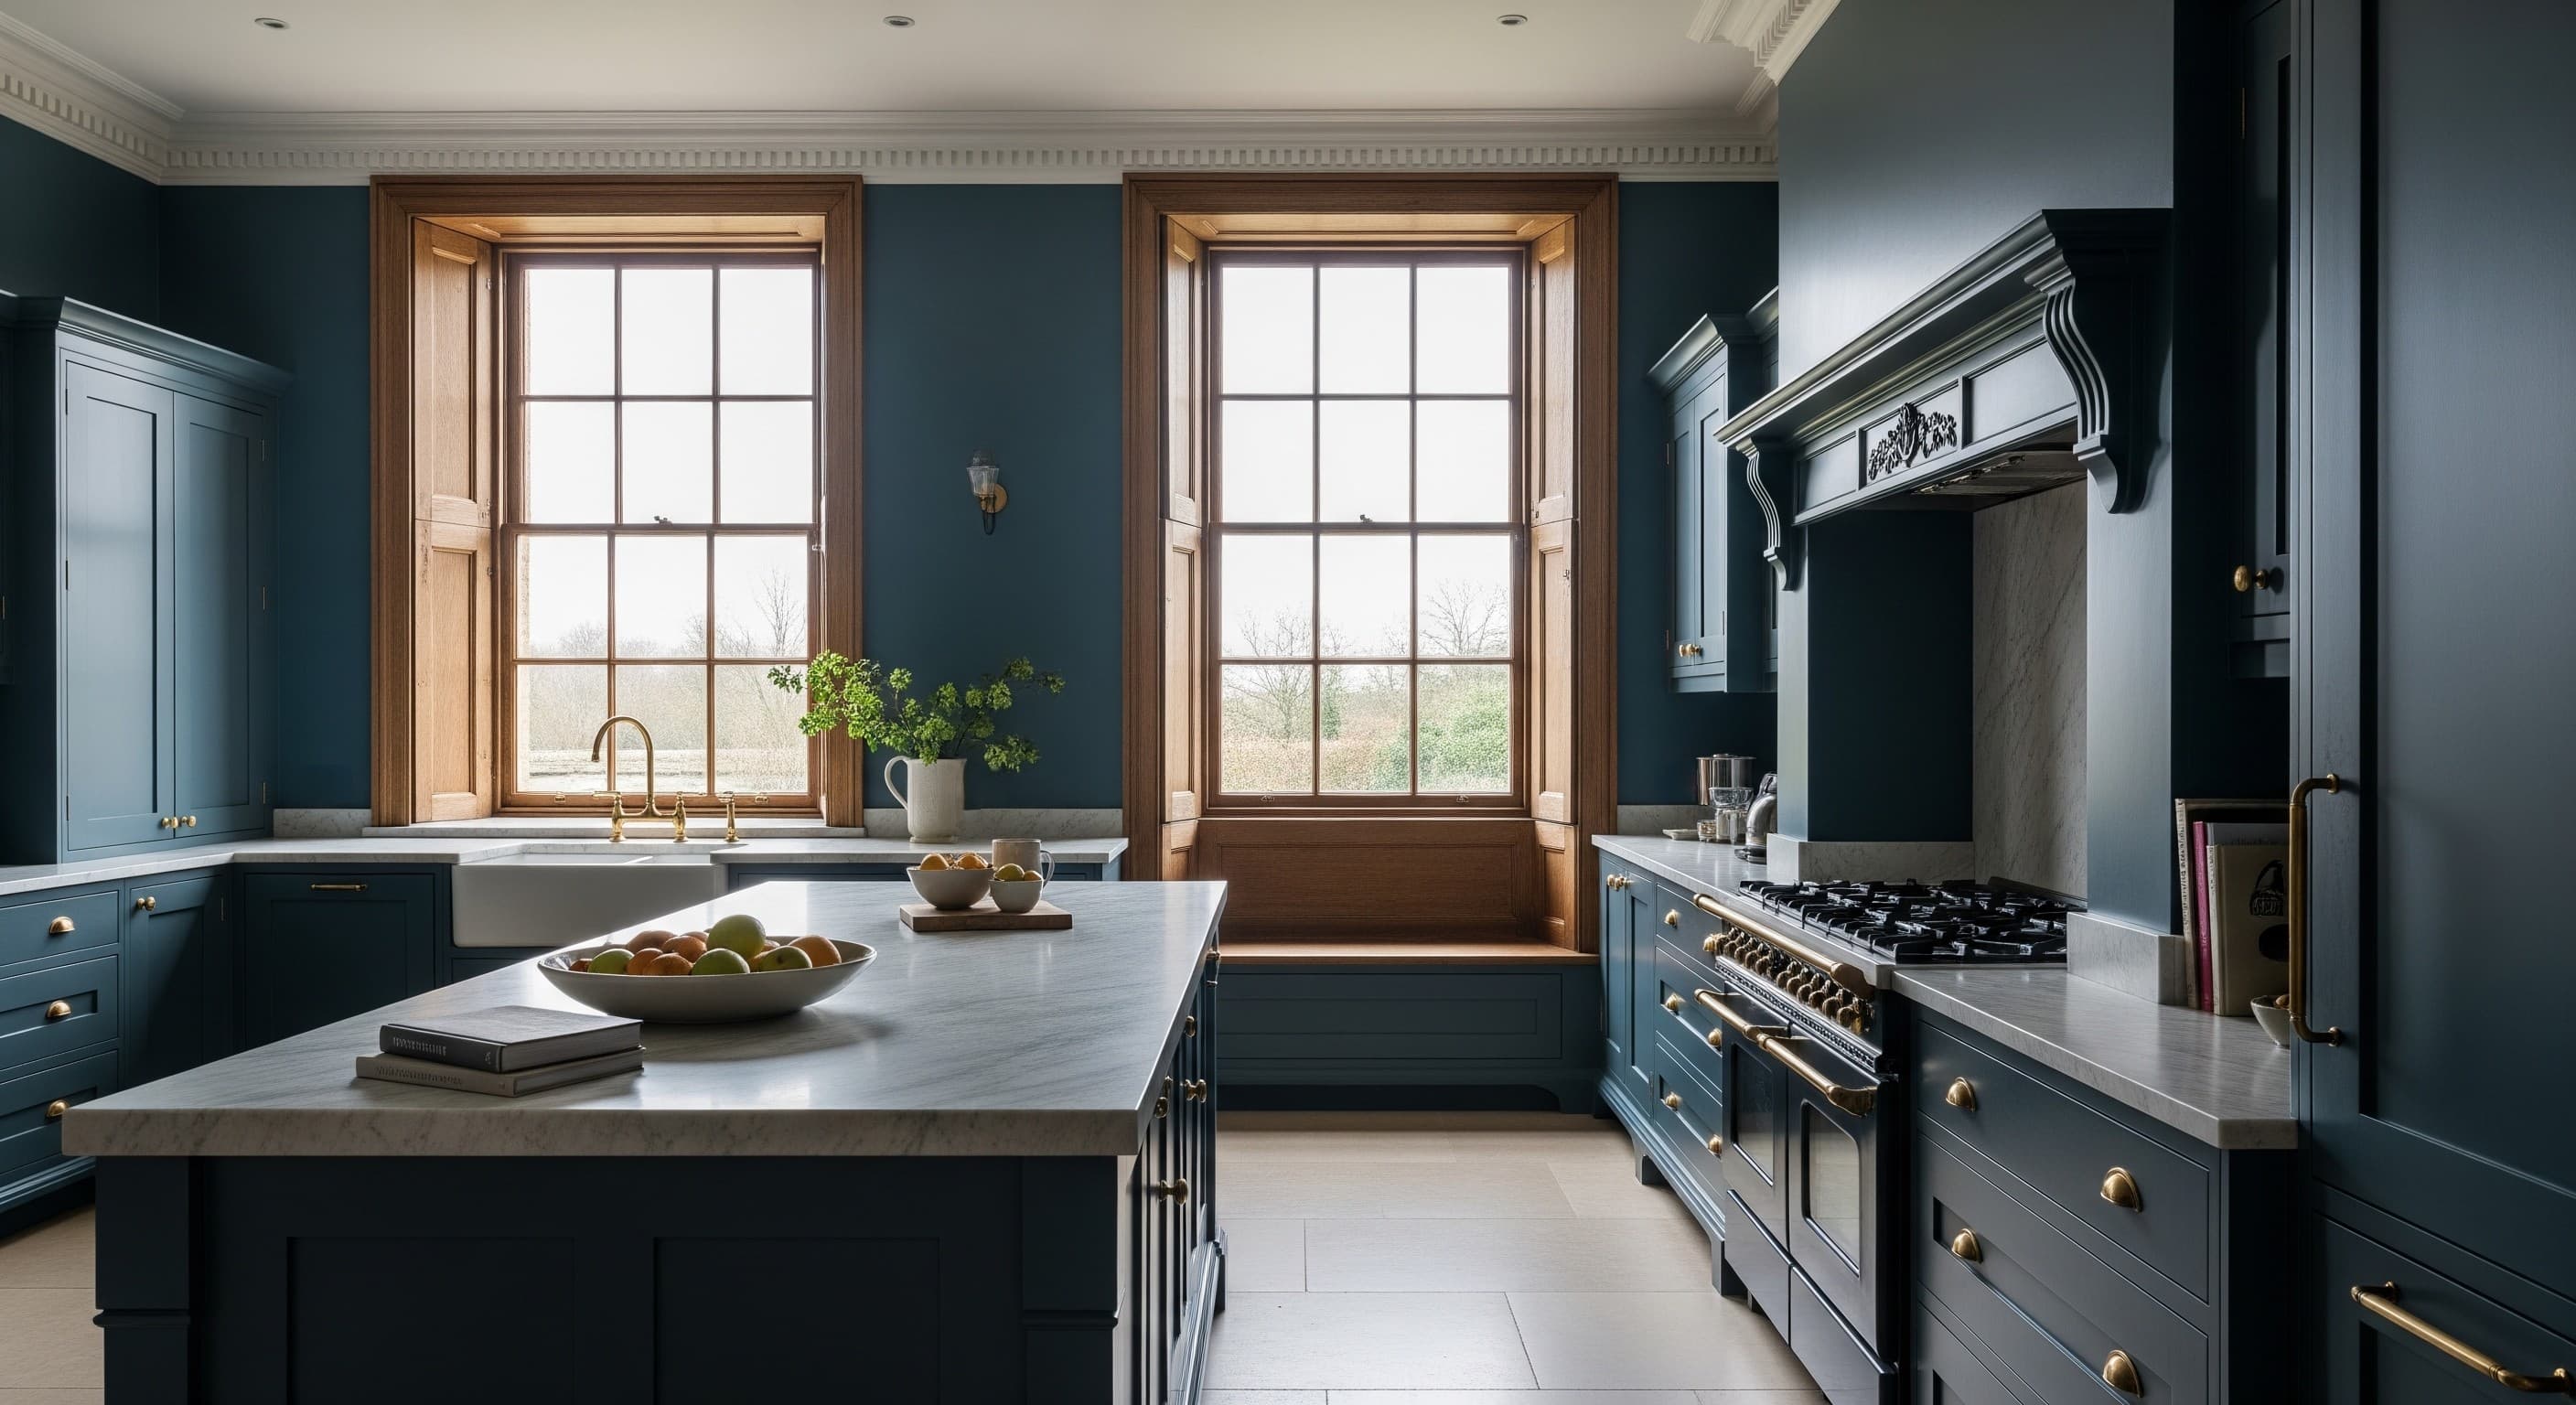
A kitchen should feel effortless. That comes from proportion, clear sightlines, and storage that matches your routine. Once the function is right, we layer the materials, texture and colour so the space feels warm, architectural and distinct.
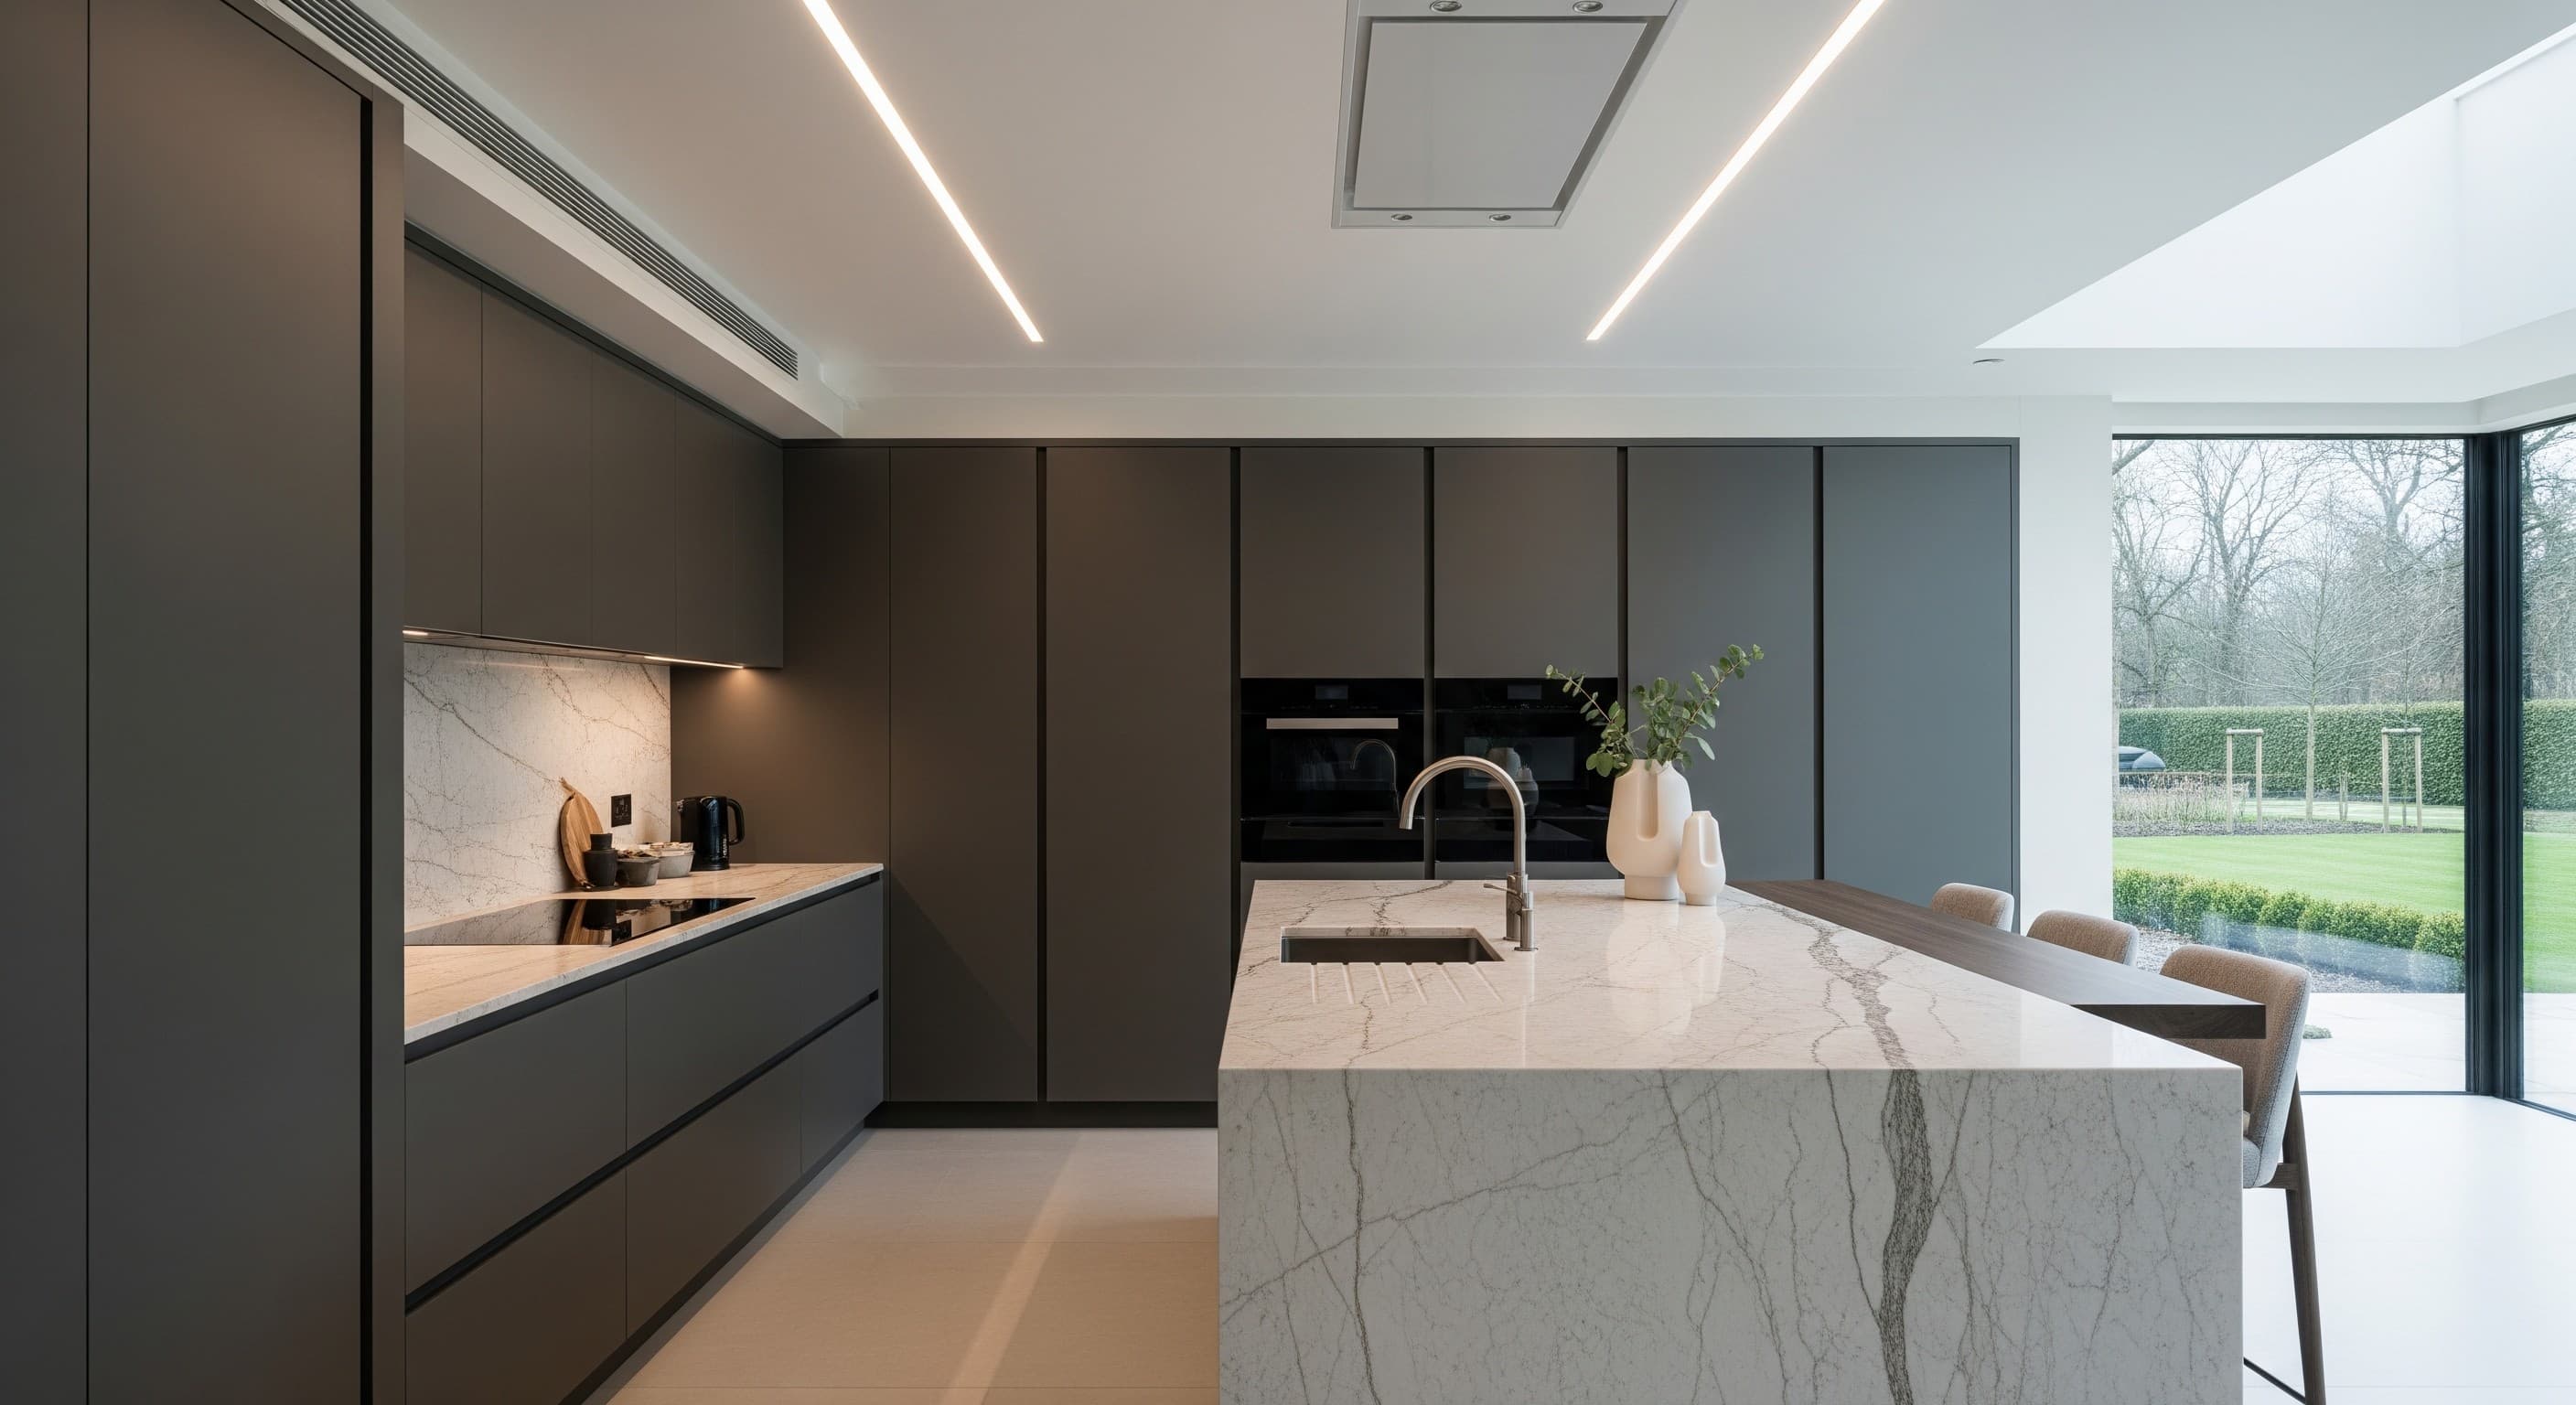
• Clear work zones that reduce friction
• Storage designed around real usage, not guesswork
• Calm, uncluttered lines with thoughtful detail
• Materials that feel honest and age well
• A palette that fits your home, not a trend
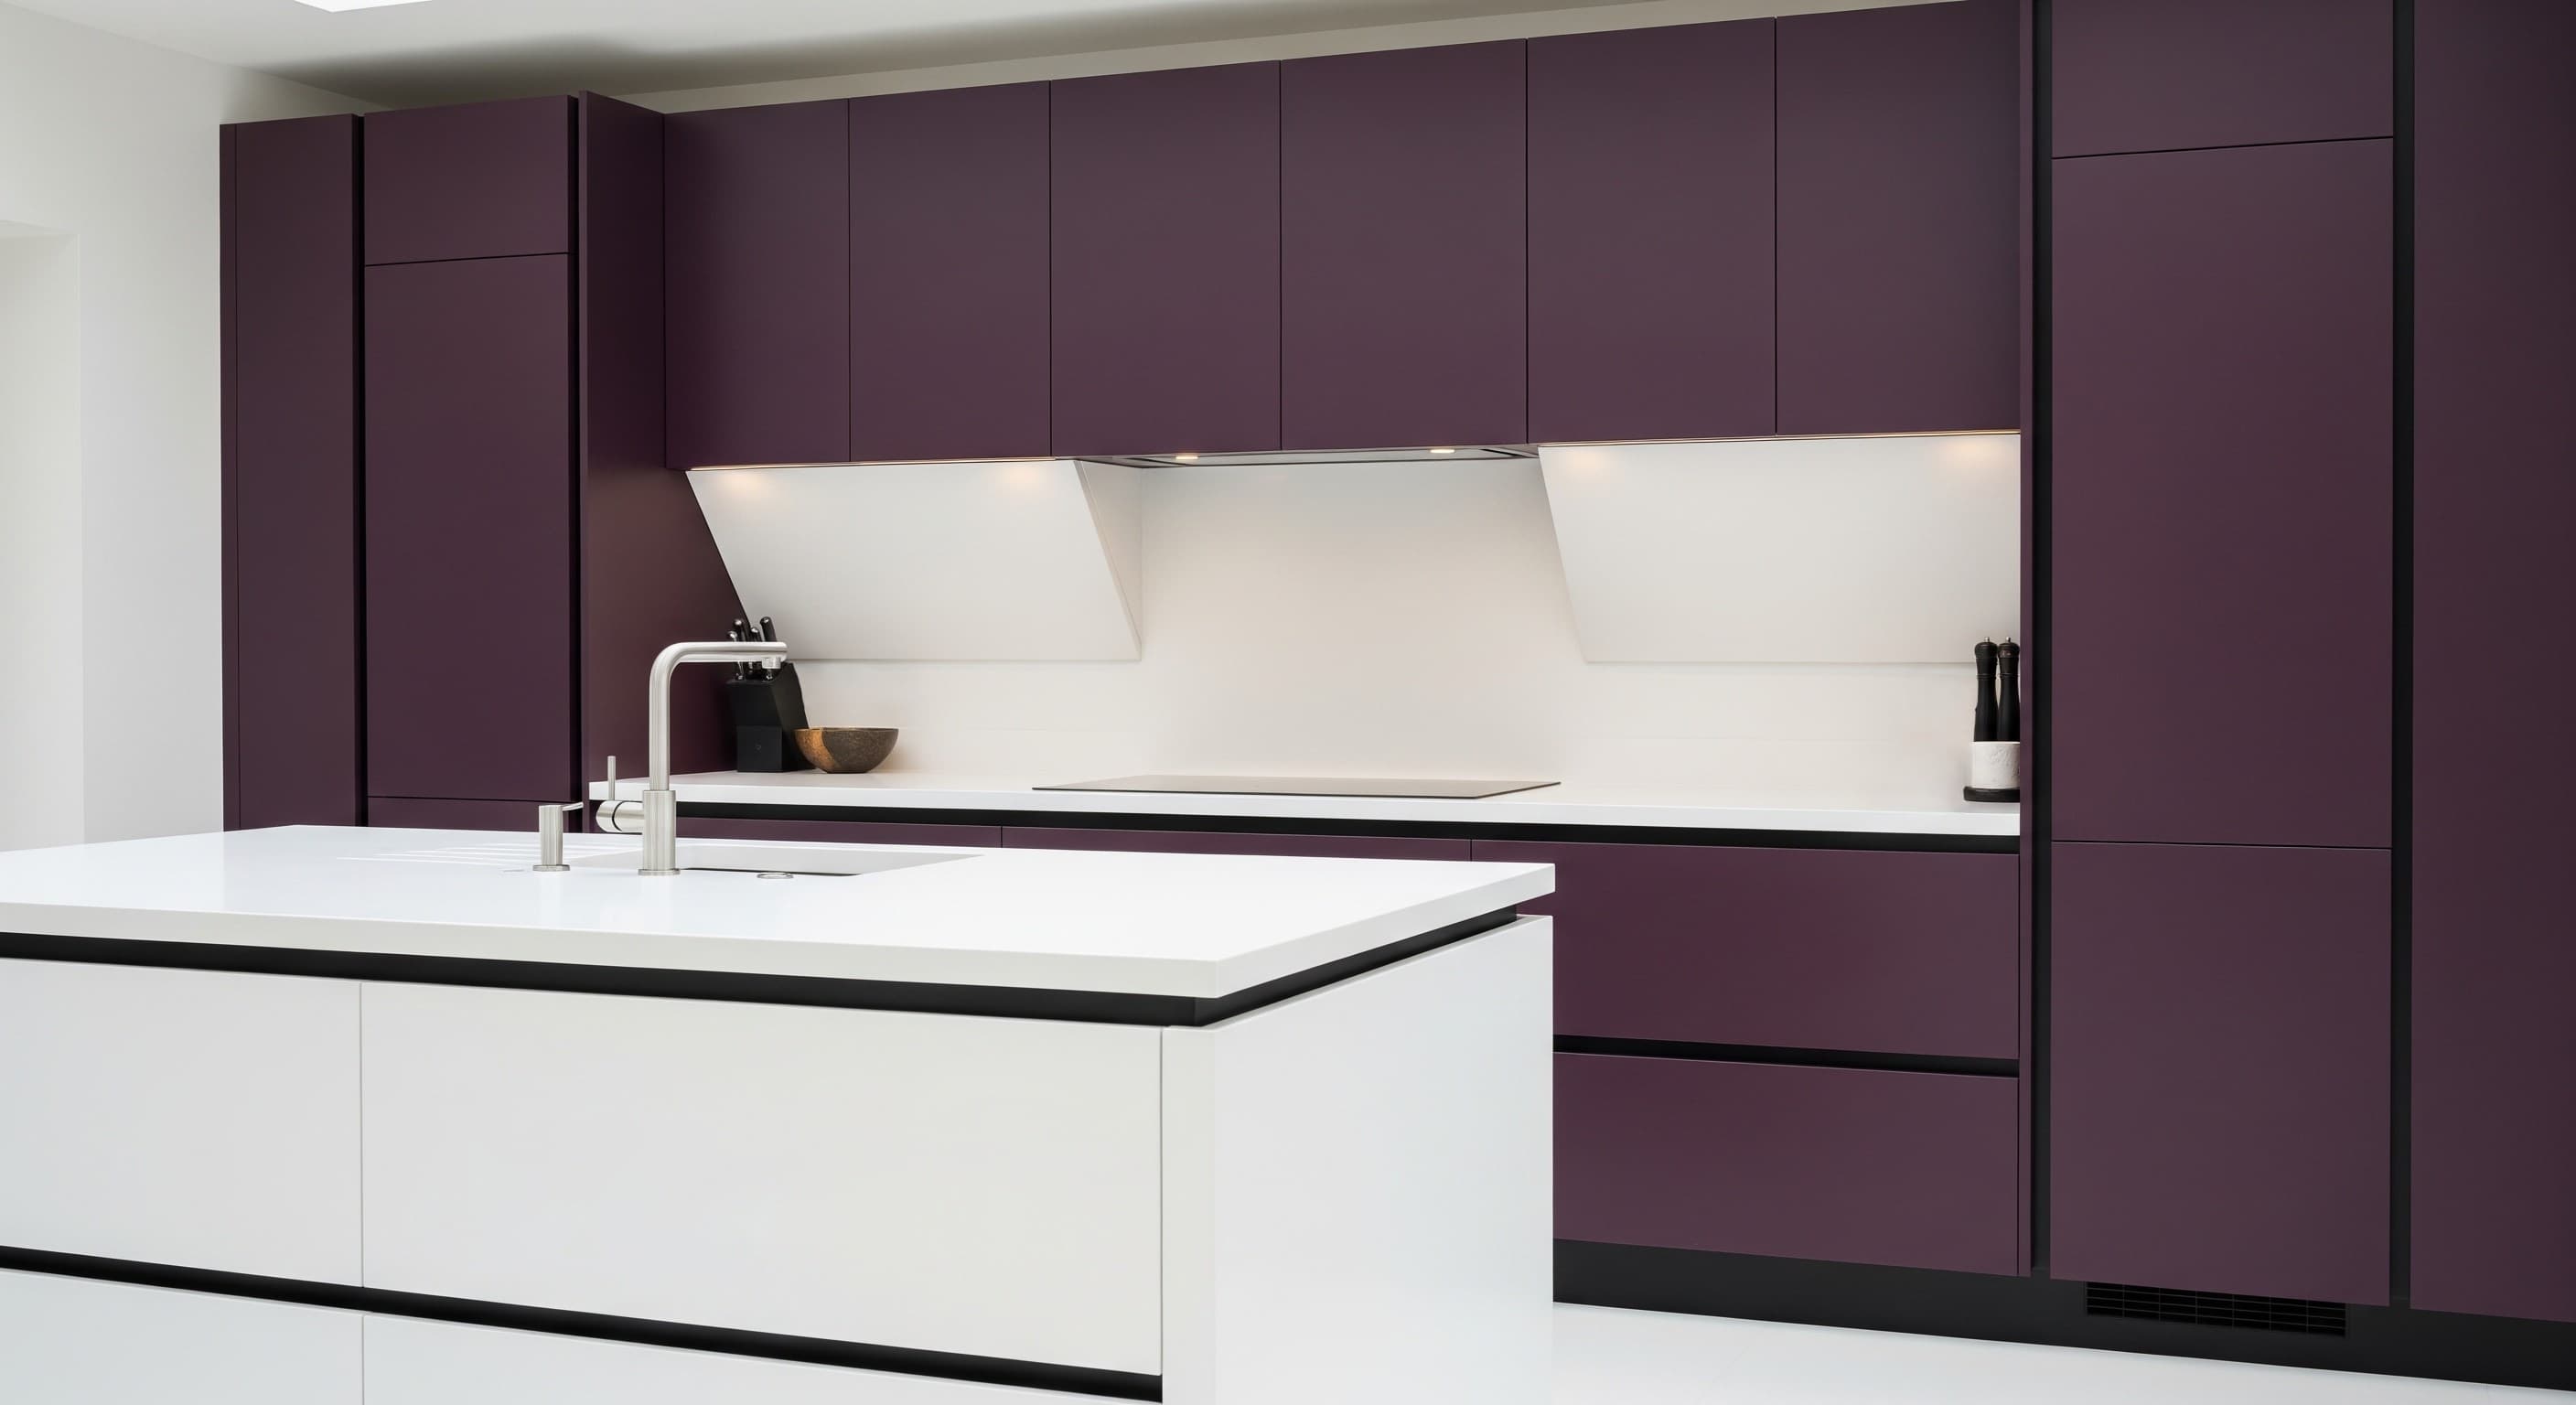
A kitchen should feel effortless. That comes from proportion, clear sightlines, and storage that matches your routine. Once the function is right, we layer the materials, texture and colour so the space feels warm, architectural and distinct.
• Clear work zones that reduce friction • Storage designed around real usage, not guesswork • Calm, uncluttered lines with thoughtful detail • Materials that feel honest and age well • A palette that fits your home, not a trend
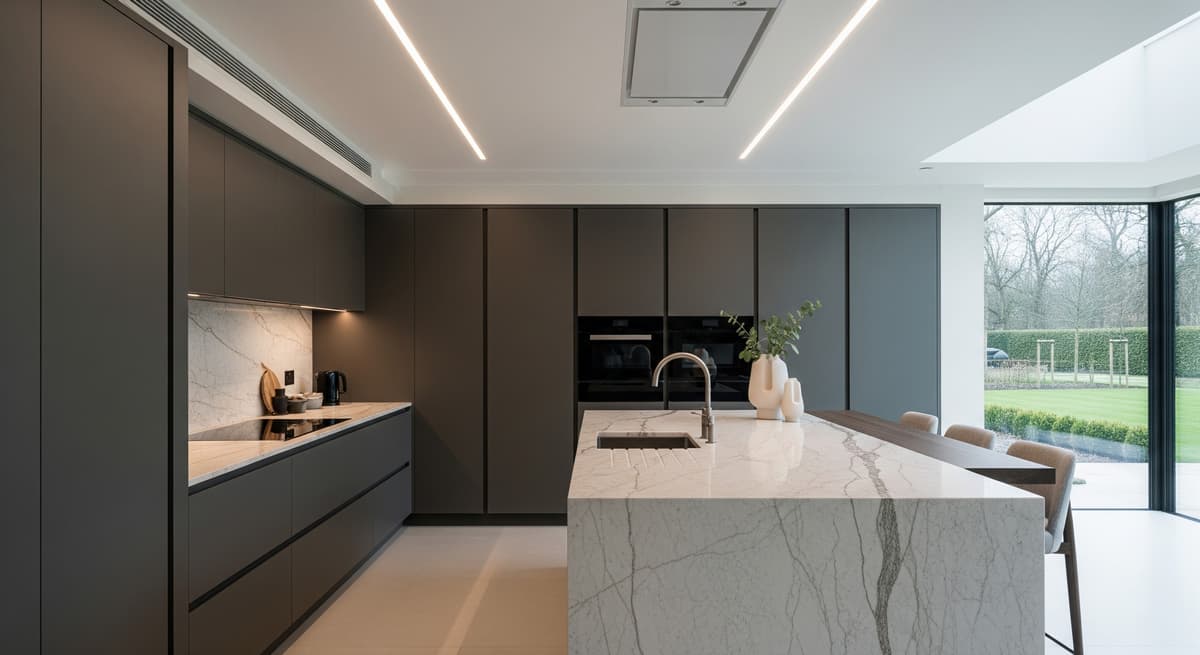
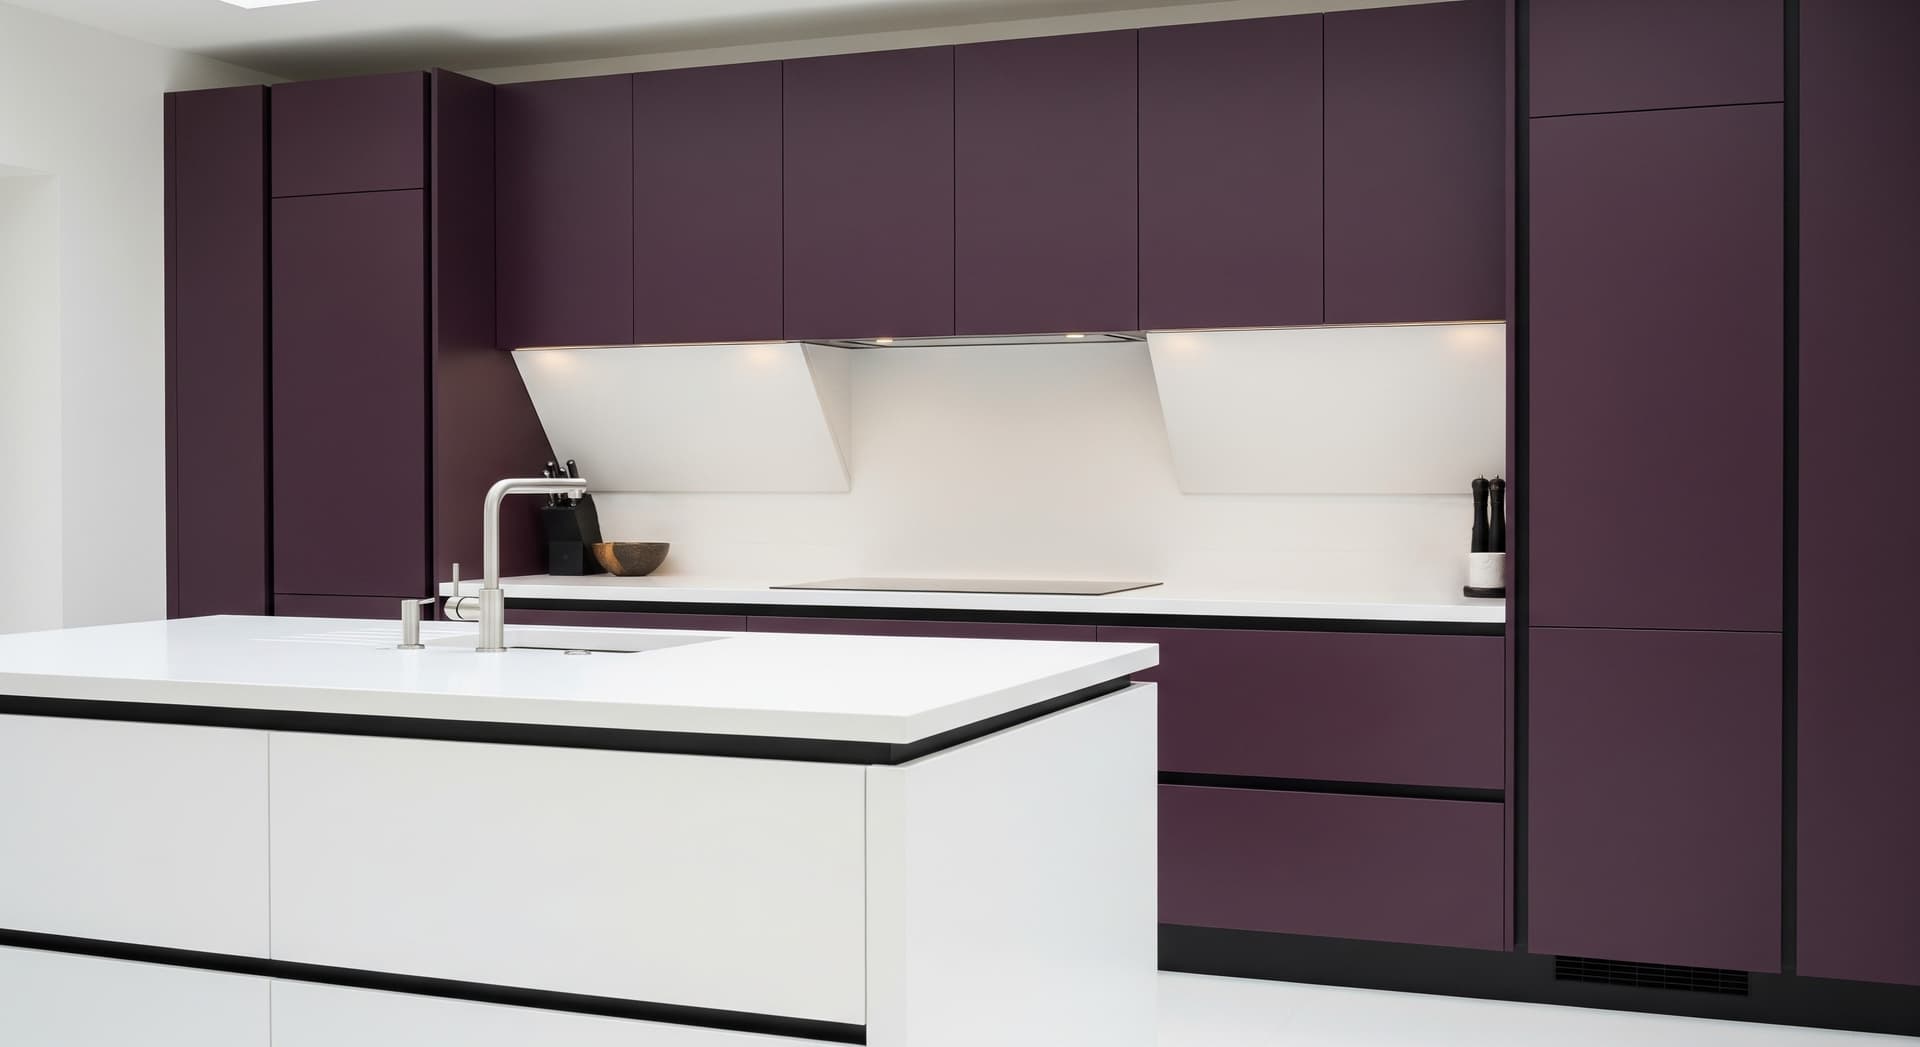
A kitchen should feel effortless. That comes from proportion, clear sightlines, and storage that matches your routine. Once the function is right, we layer the materials, texture and colour so the space feels warm, architectural and distinct.
• Clear work zones that reduce visual friction • Storage designed around real usage, not guesswork
• Calm, uncluttered lines with thoughtful detail • Materials that feel honest and age well • A palette that fits your home, not a trend
The goal is not noise. It's clarity with personality.
The goal is not noise. It's clarity with personality.
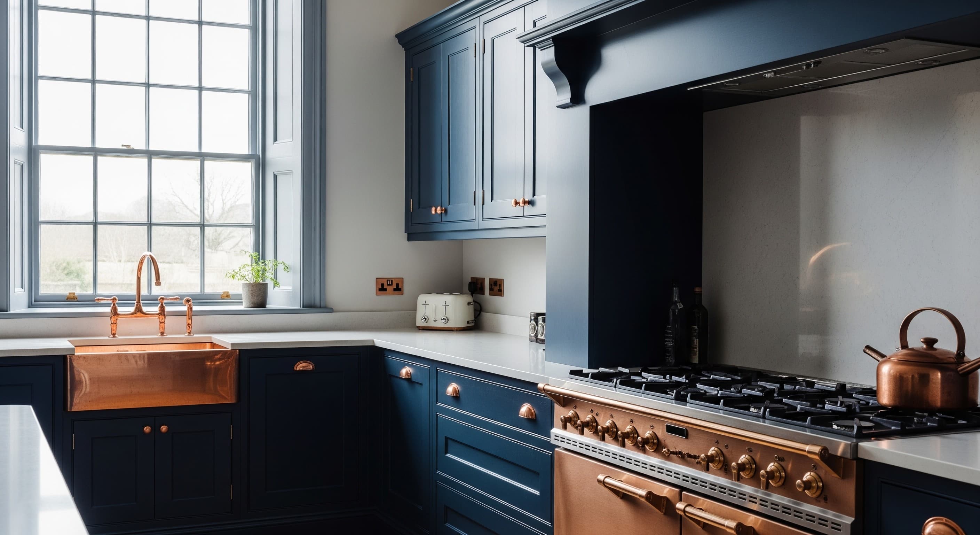
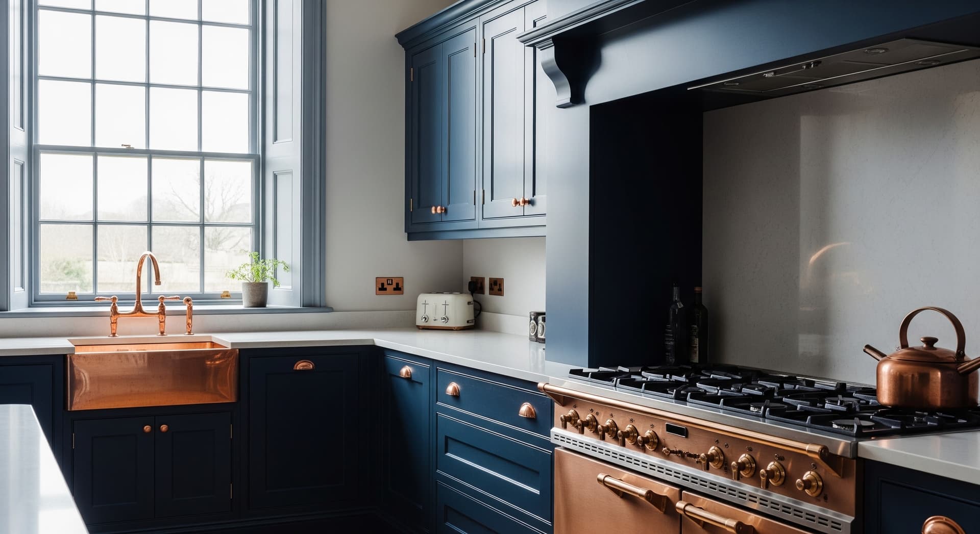
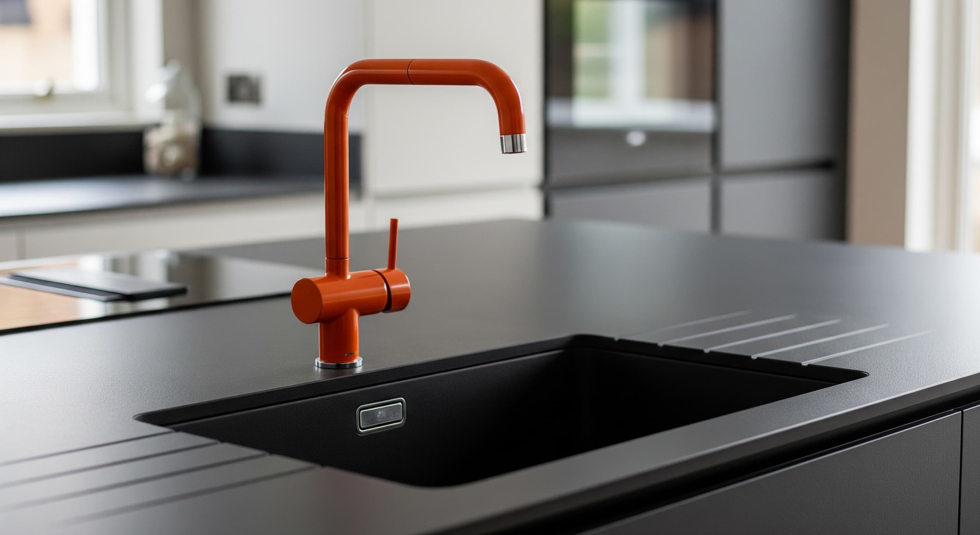
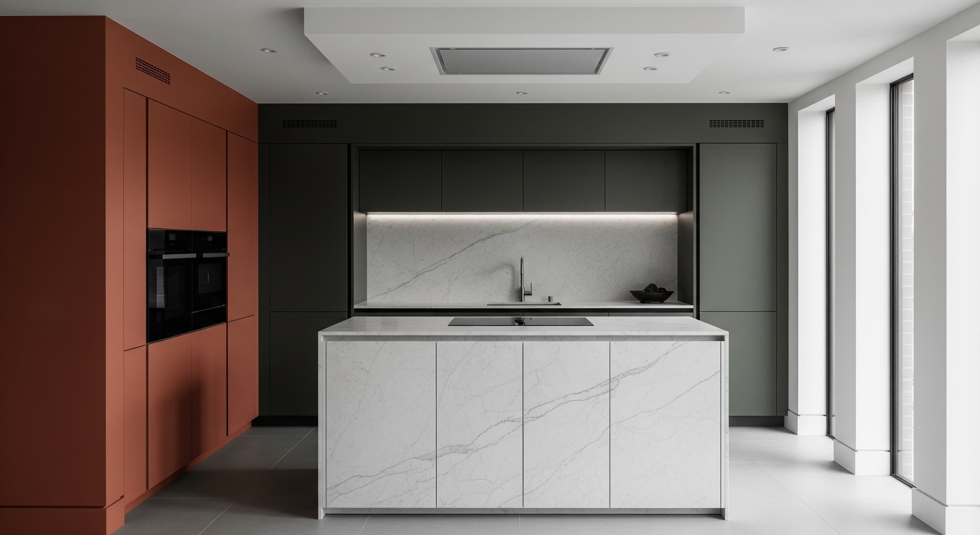
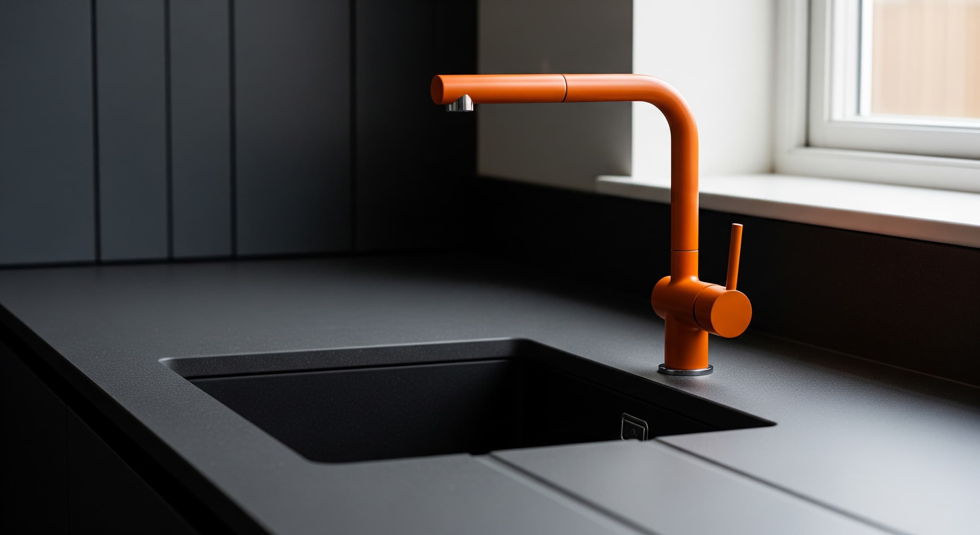
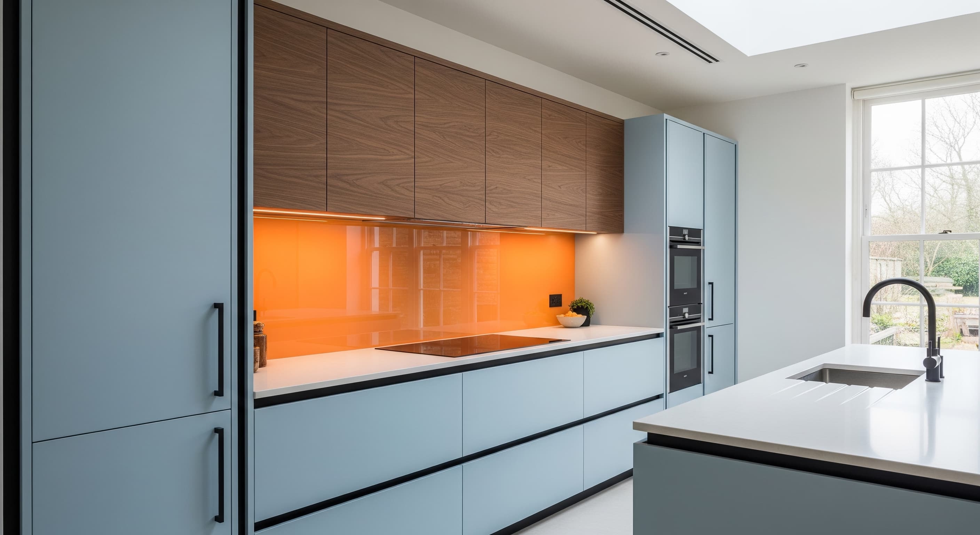
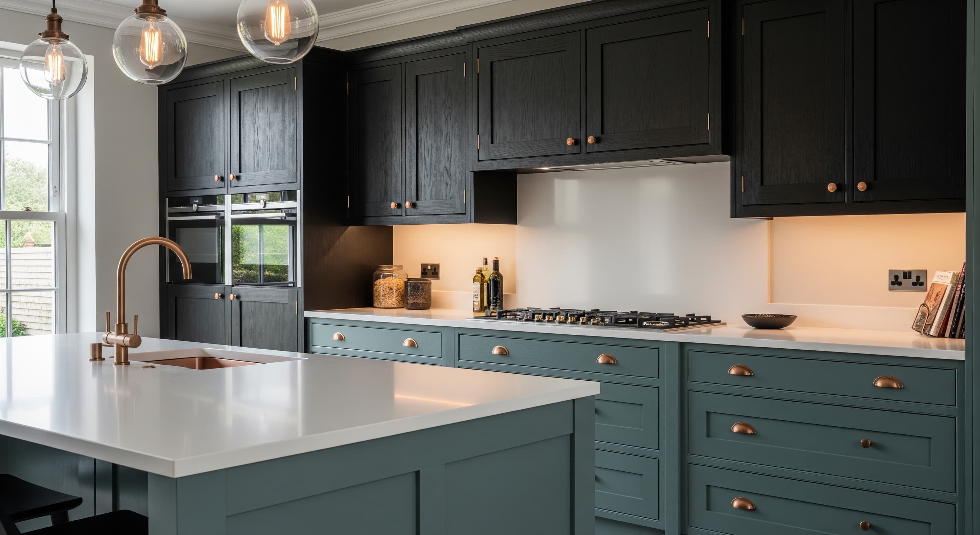
We often begin with a grounded base: warm timber, honed stone, matte cabinetry. Then we add one decisive move that gives the kitchen its identity. Copper warmth. A lacquered steel moment. A deep, complex colour used in clean blocks. Matte orange or matte turquoise placed with intention.
The goal is not noise. It's clarity with personality.
We often begin with a grounded base: warm timber, honed stone, matte cabinetry. Then we add one decisive move that gives the kitchen its identity. Copper warmth. A lacquered steel moment. A deep, complex colour used in clean blocks.
We often begin with a grounded base: warm timber, honed stone, matte cabinetry. Then we add one decisive move that gives the kitchen its identity. Copper warmth. A lacquered steel moment. A deep, complex colour used in clean blocks. Matte orange or matte turquoise placed with intention.
• Deep, complex colour with a calm base • Matte orange or matte turquoise as a controlled accent • Copper details to add warmth and depth • Lacquered steel accents for edge and contrast • Stone and timber to keep it grounded
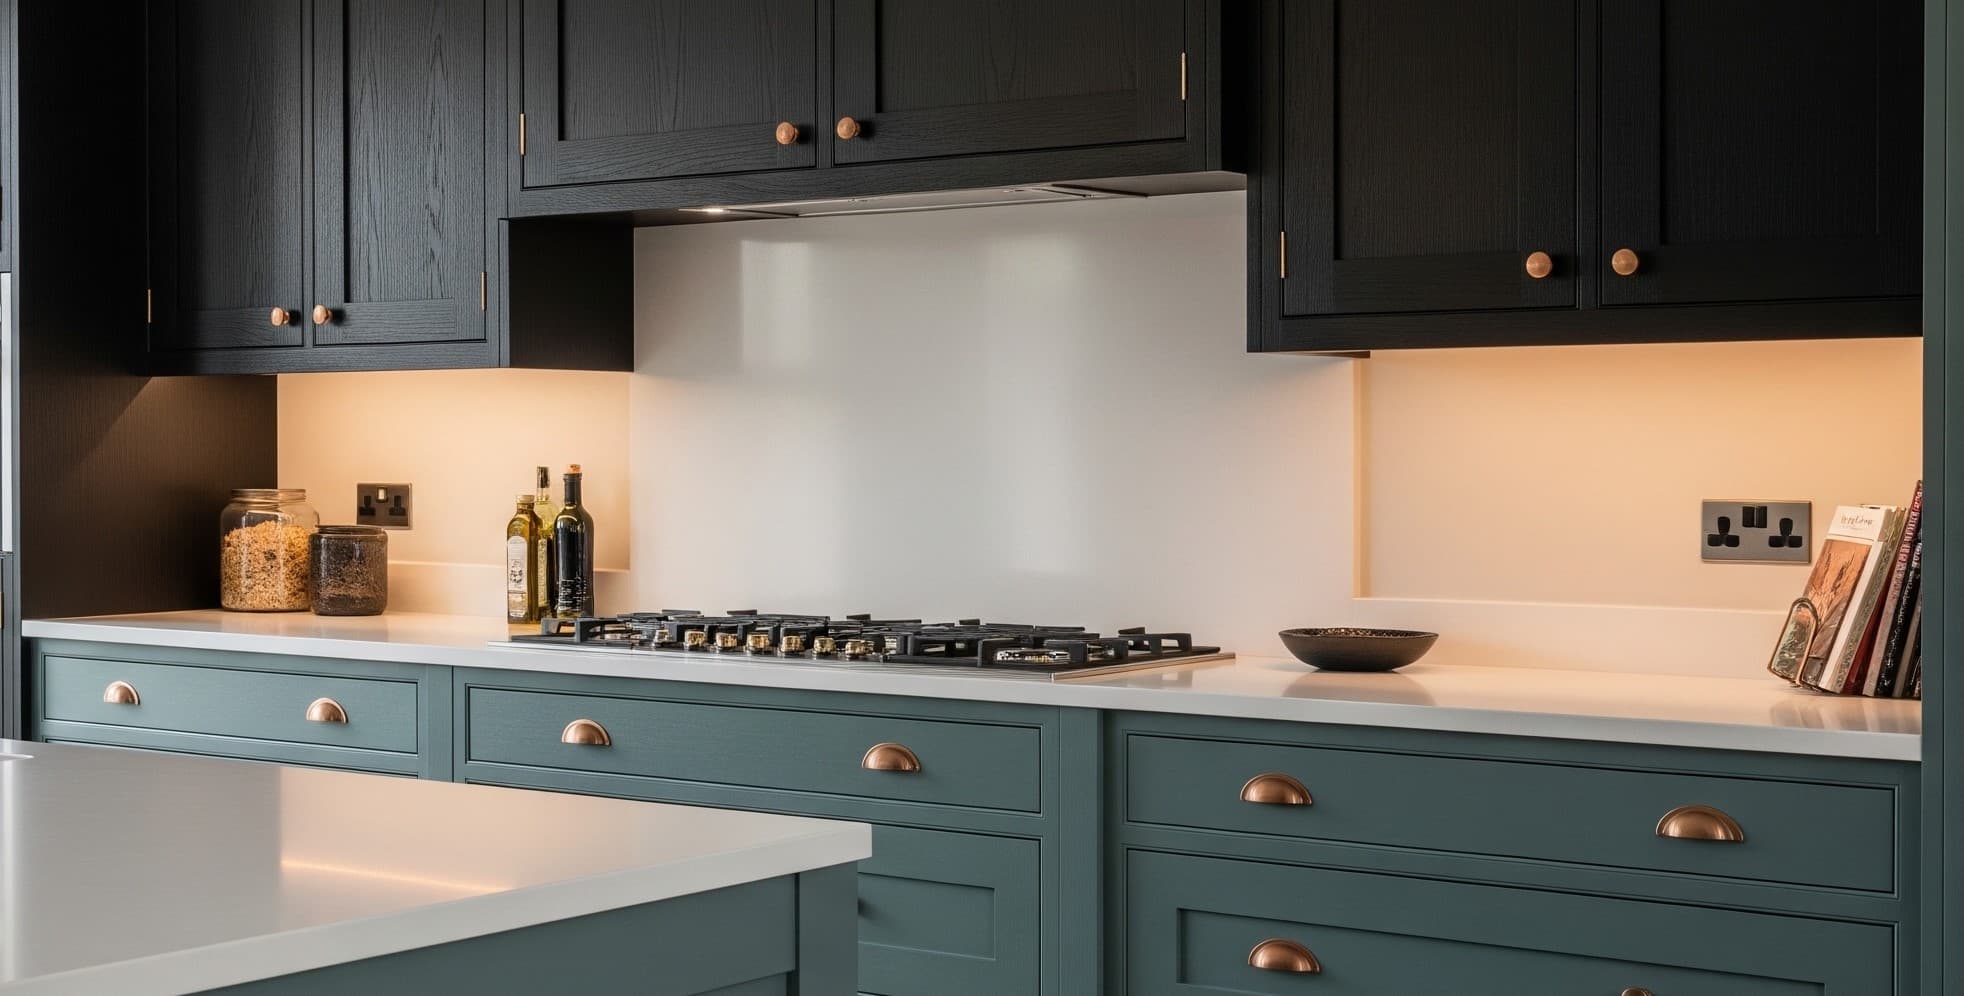
Most kitchens look fine at a distance. The difference is what happens up close. We focus on alignment, junctions, tolerances and transitions so everything reads clean, tidy and deliberate.
• Consistent reveals and shadow gaps • Crisp end panels and clean corner solutions • Worktop joins placed thoughtfully, edges finished properly • Splashback edges and trims resolved with care • Lighting that supports the layout and mood • Smooth transitions into flooring and adjacent rooms
Most kitchens look fine at a distance. The difference is what happens up close. We focus on alignment, junctions, tolerances and transitions so everything reads clean, tidy and deliberate.
• Consistent reveals and shadow gaps • Crisp end panels and clean corner solutions • Worktop joins placed thoughtfully, edges finished properly • Splashback edges and trims resolved with care • Lighting that supports the layout and mood • Smooth transitions into flooring and adjacent rooms
Most kitchens look fine at a distance. The difference is what happens up close. We focus on alignment, junctions, tolerances and transitions so everything reads clean, tidy and deliberate.
• Consistent reveals and shadow gaps • Crisp end panels and clean corner solutions • Worktop joins placed thoughtfully, edges finished properly • Splashback edges and trims resolved with care • Lighting that supports the layout and mood • Smooth transitions into flooring and adjacent rooms
We plan kitchens around movement and habits. Where you enter, where you prep, how you cook, how you host, where the clutter naturally collects. The right layout makes the room feel calmer immediately.
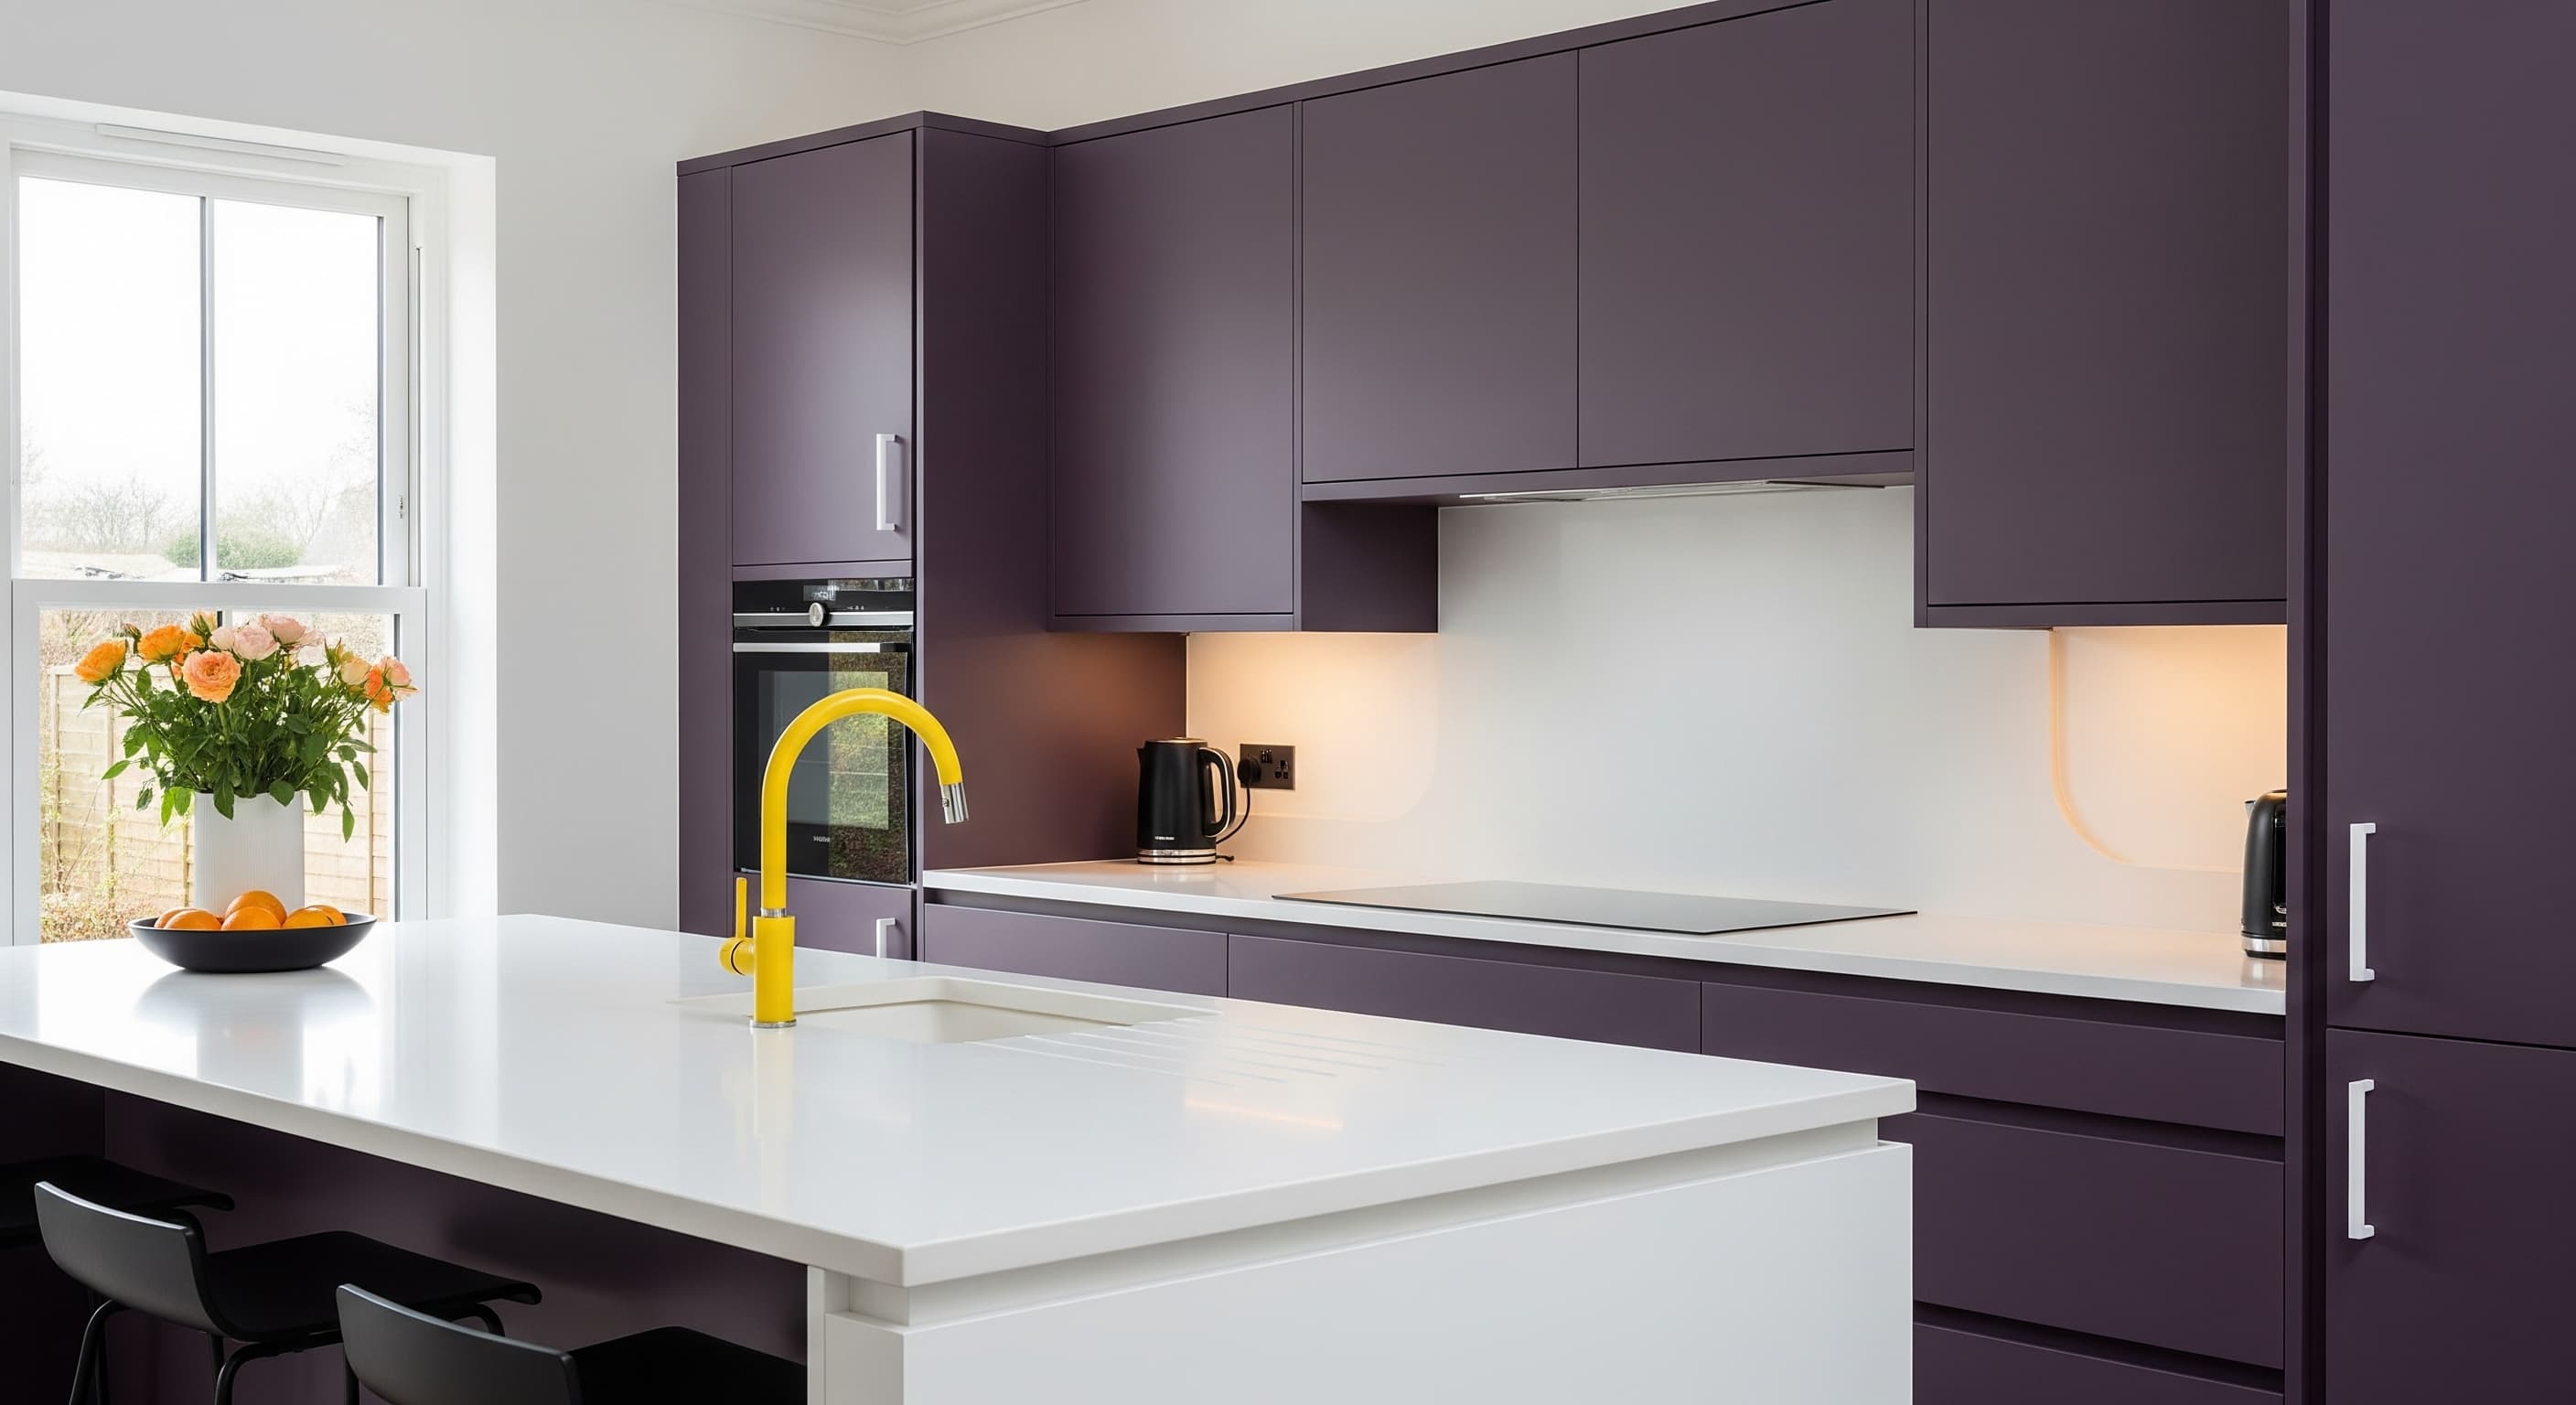
• Practical prep and cooking zones • Seating that suits the room, not blocks it • Tall storage planned for real items and real heights • Utility, pantry or larder options where space allows • Appliance positions that protect the worktop runs
We plan kitchens around movement and habits. Where you enter, where you prep, how you cook, how you host, where the clutter naturally collects. The right layout makes the room feel calmer immediately.
• Practical prep and cooking zones • Seating that suits the room, not blocks it • Tall storage planned for real items and real heights • Utility, pantry or larder options where space allows • Appliance positions that protect the worktop runs
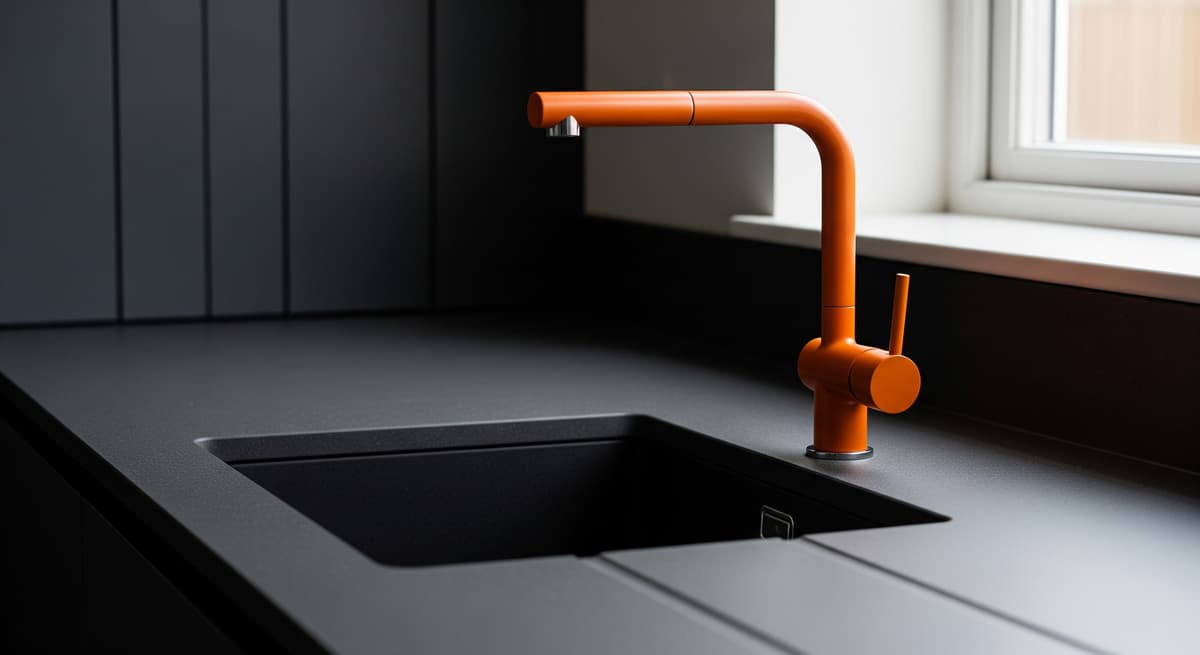
We plan kitchens around movement and habits. Where you enter, where you prep, how you cook, how you host, where the clutter naturally collects. The right layout makes the room feel calmer immediately.
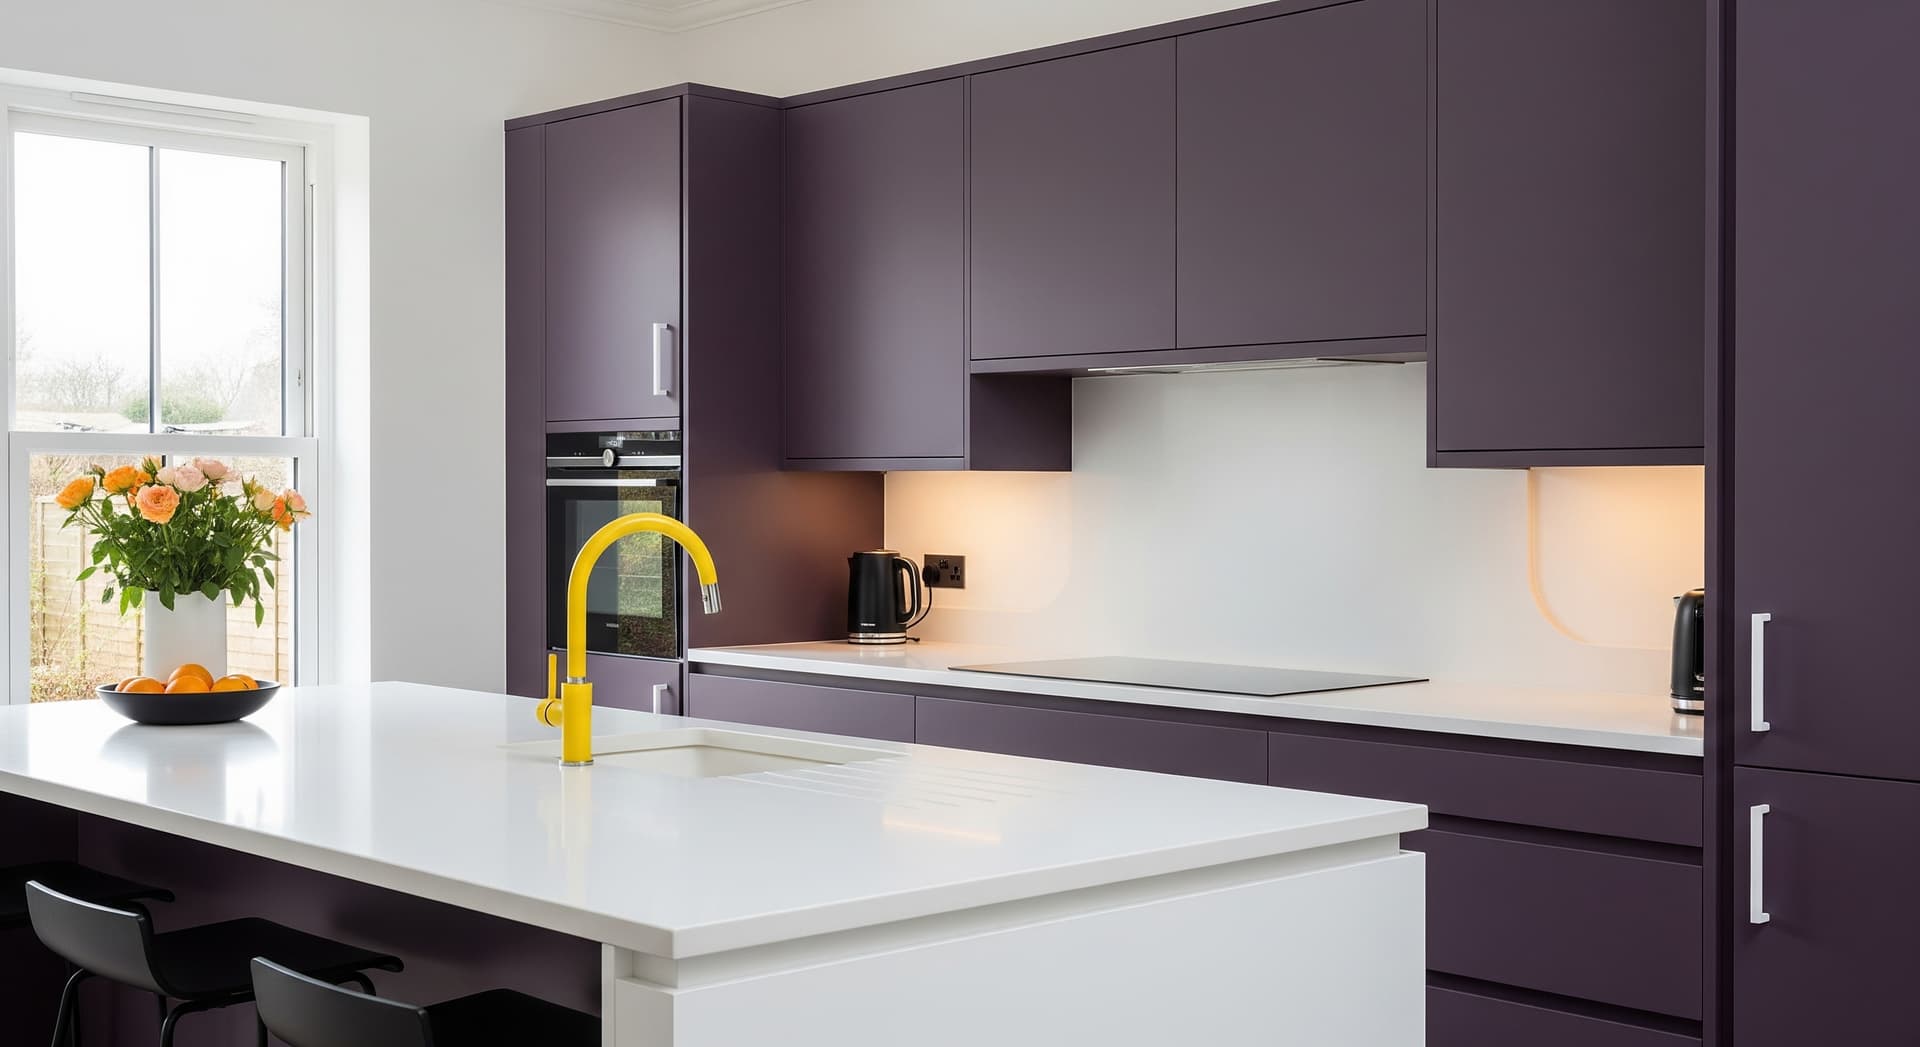
• Practical prep and cooking zones • Seating that suits the room, not blocks it • Tall storage planned for real items and real heights • Utility, pantry or larder options where space allows • Appliance positions that protect the worktop runs
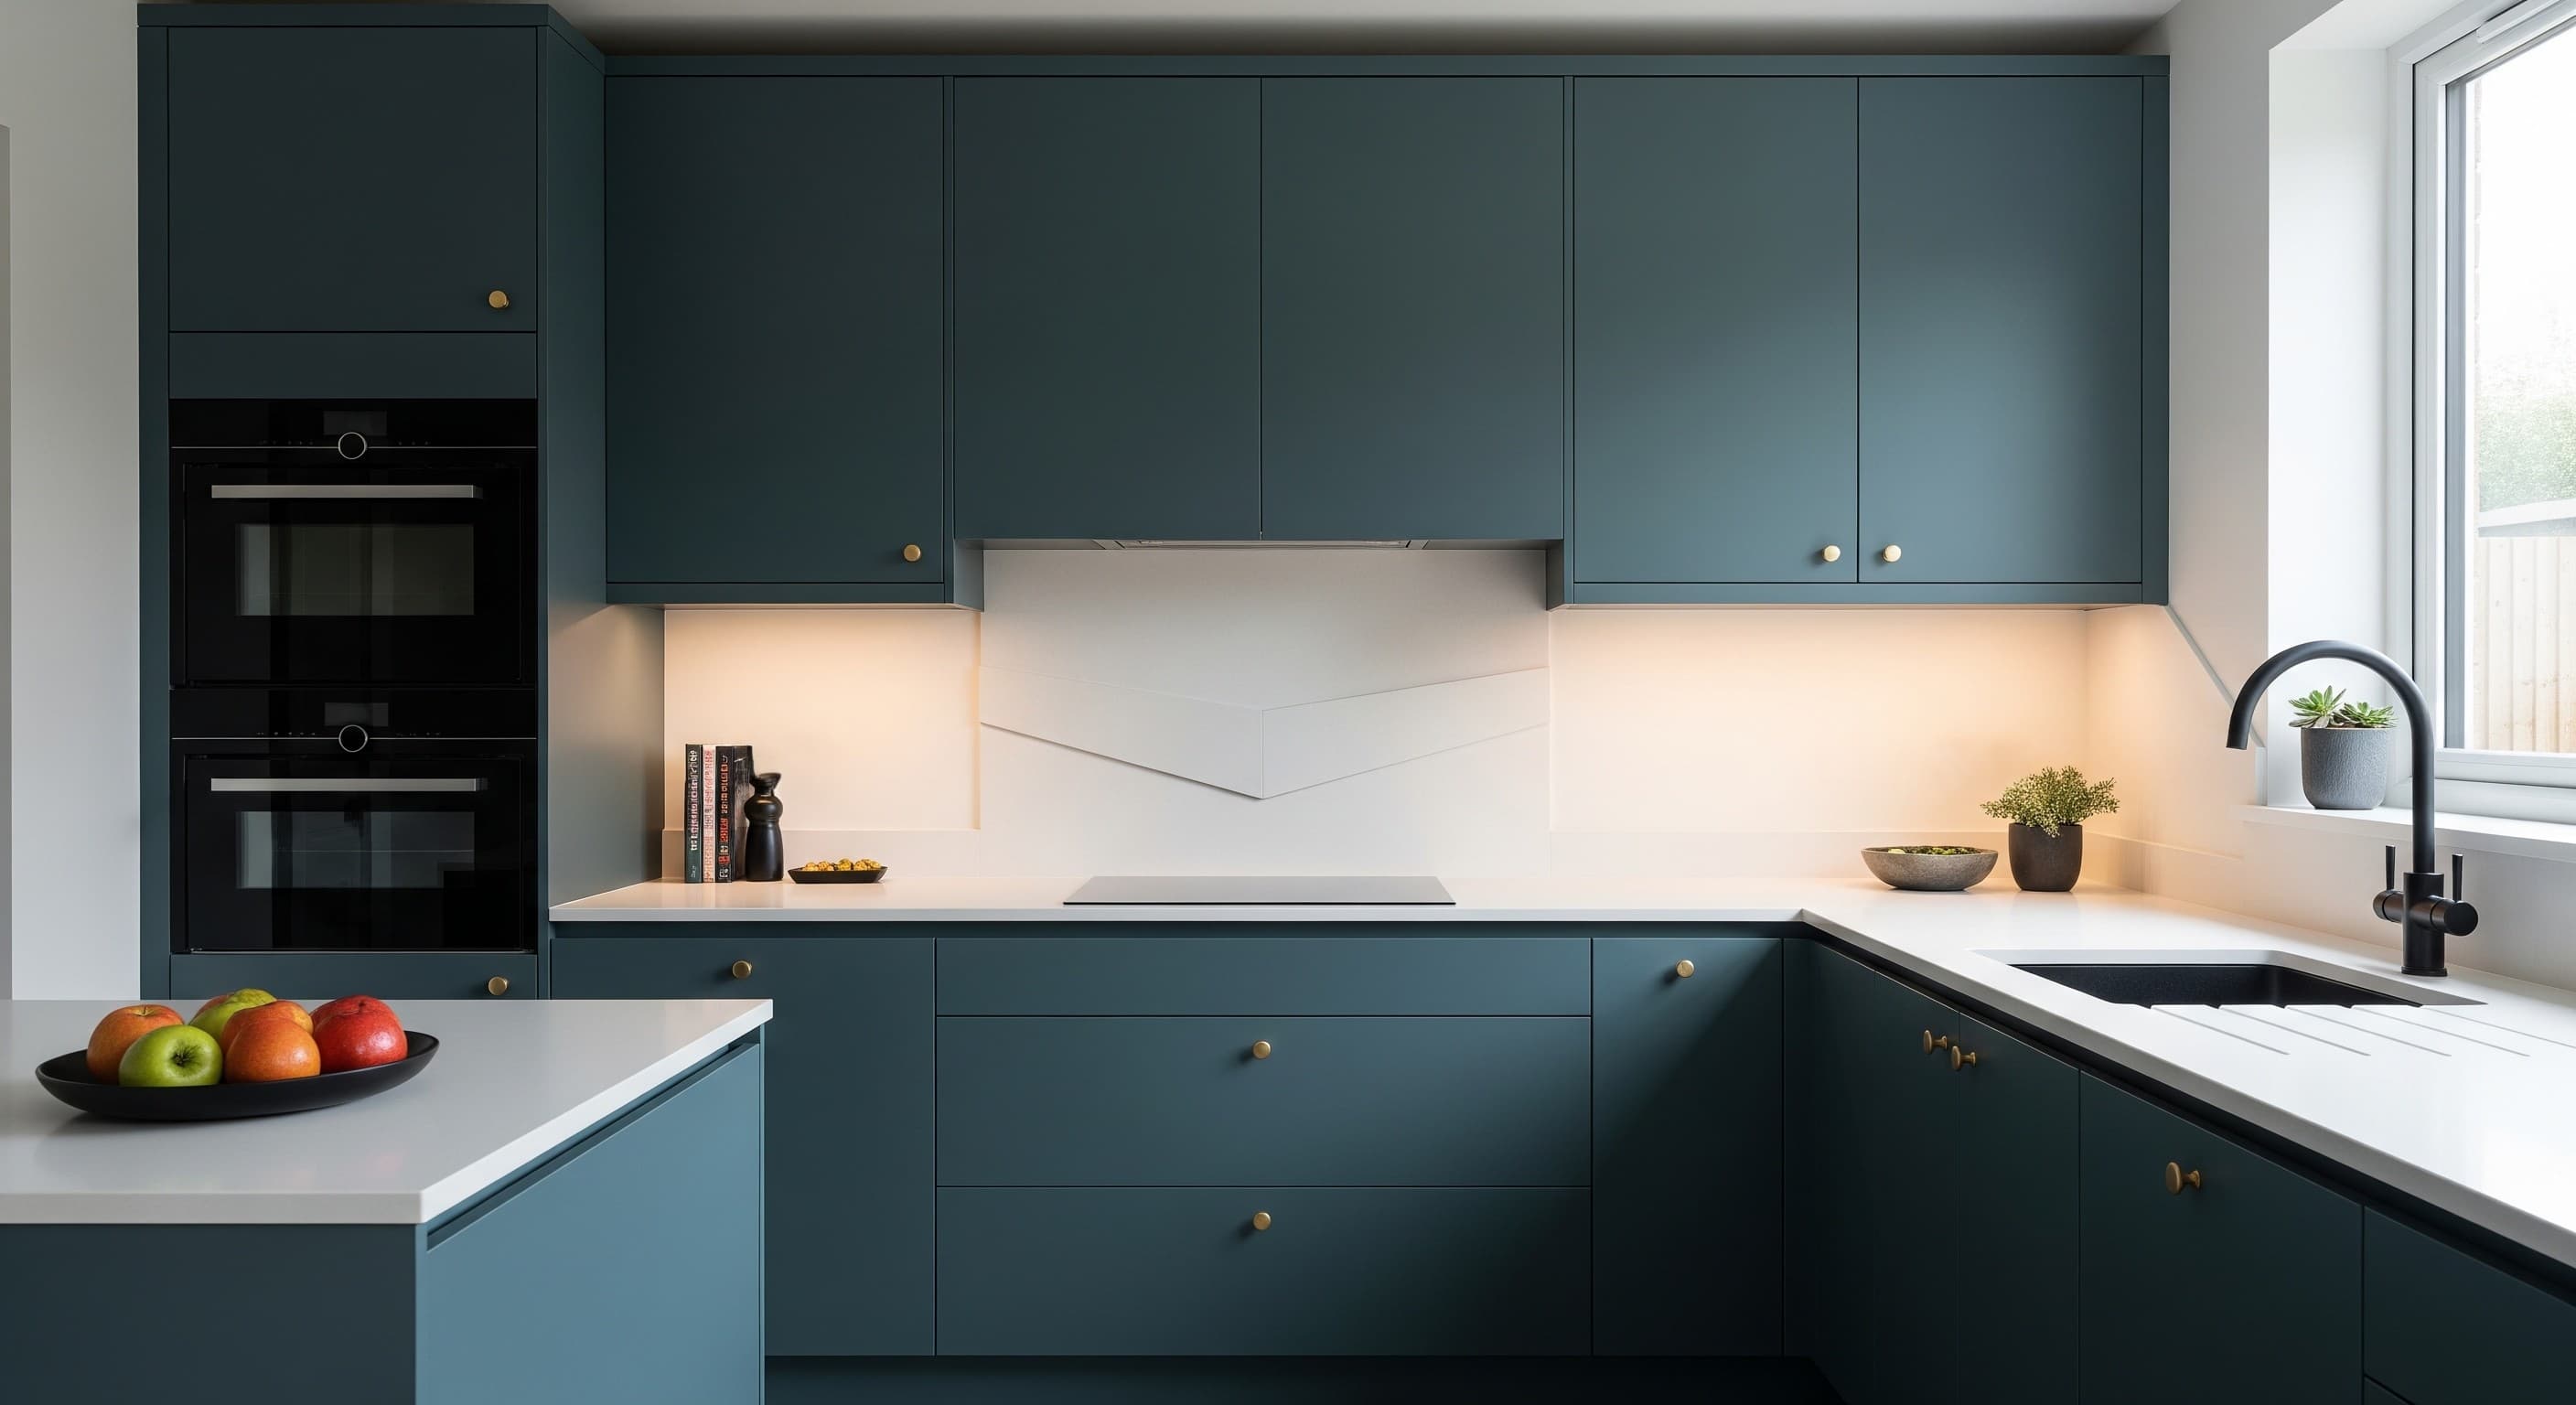
We meet in your home because it leads to better decisions. Light, proportions and constraints are clearer in person, and it helps us create ideas that fit your space, not a generic template. If you already have a vision, we refine it. If you don't, we bring plenty of direction.
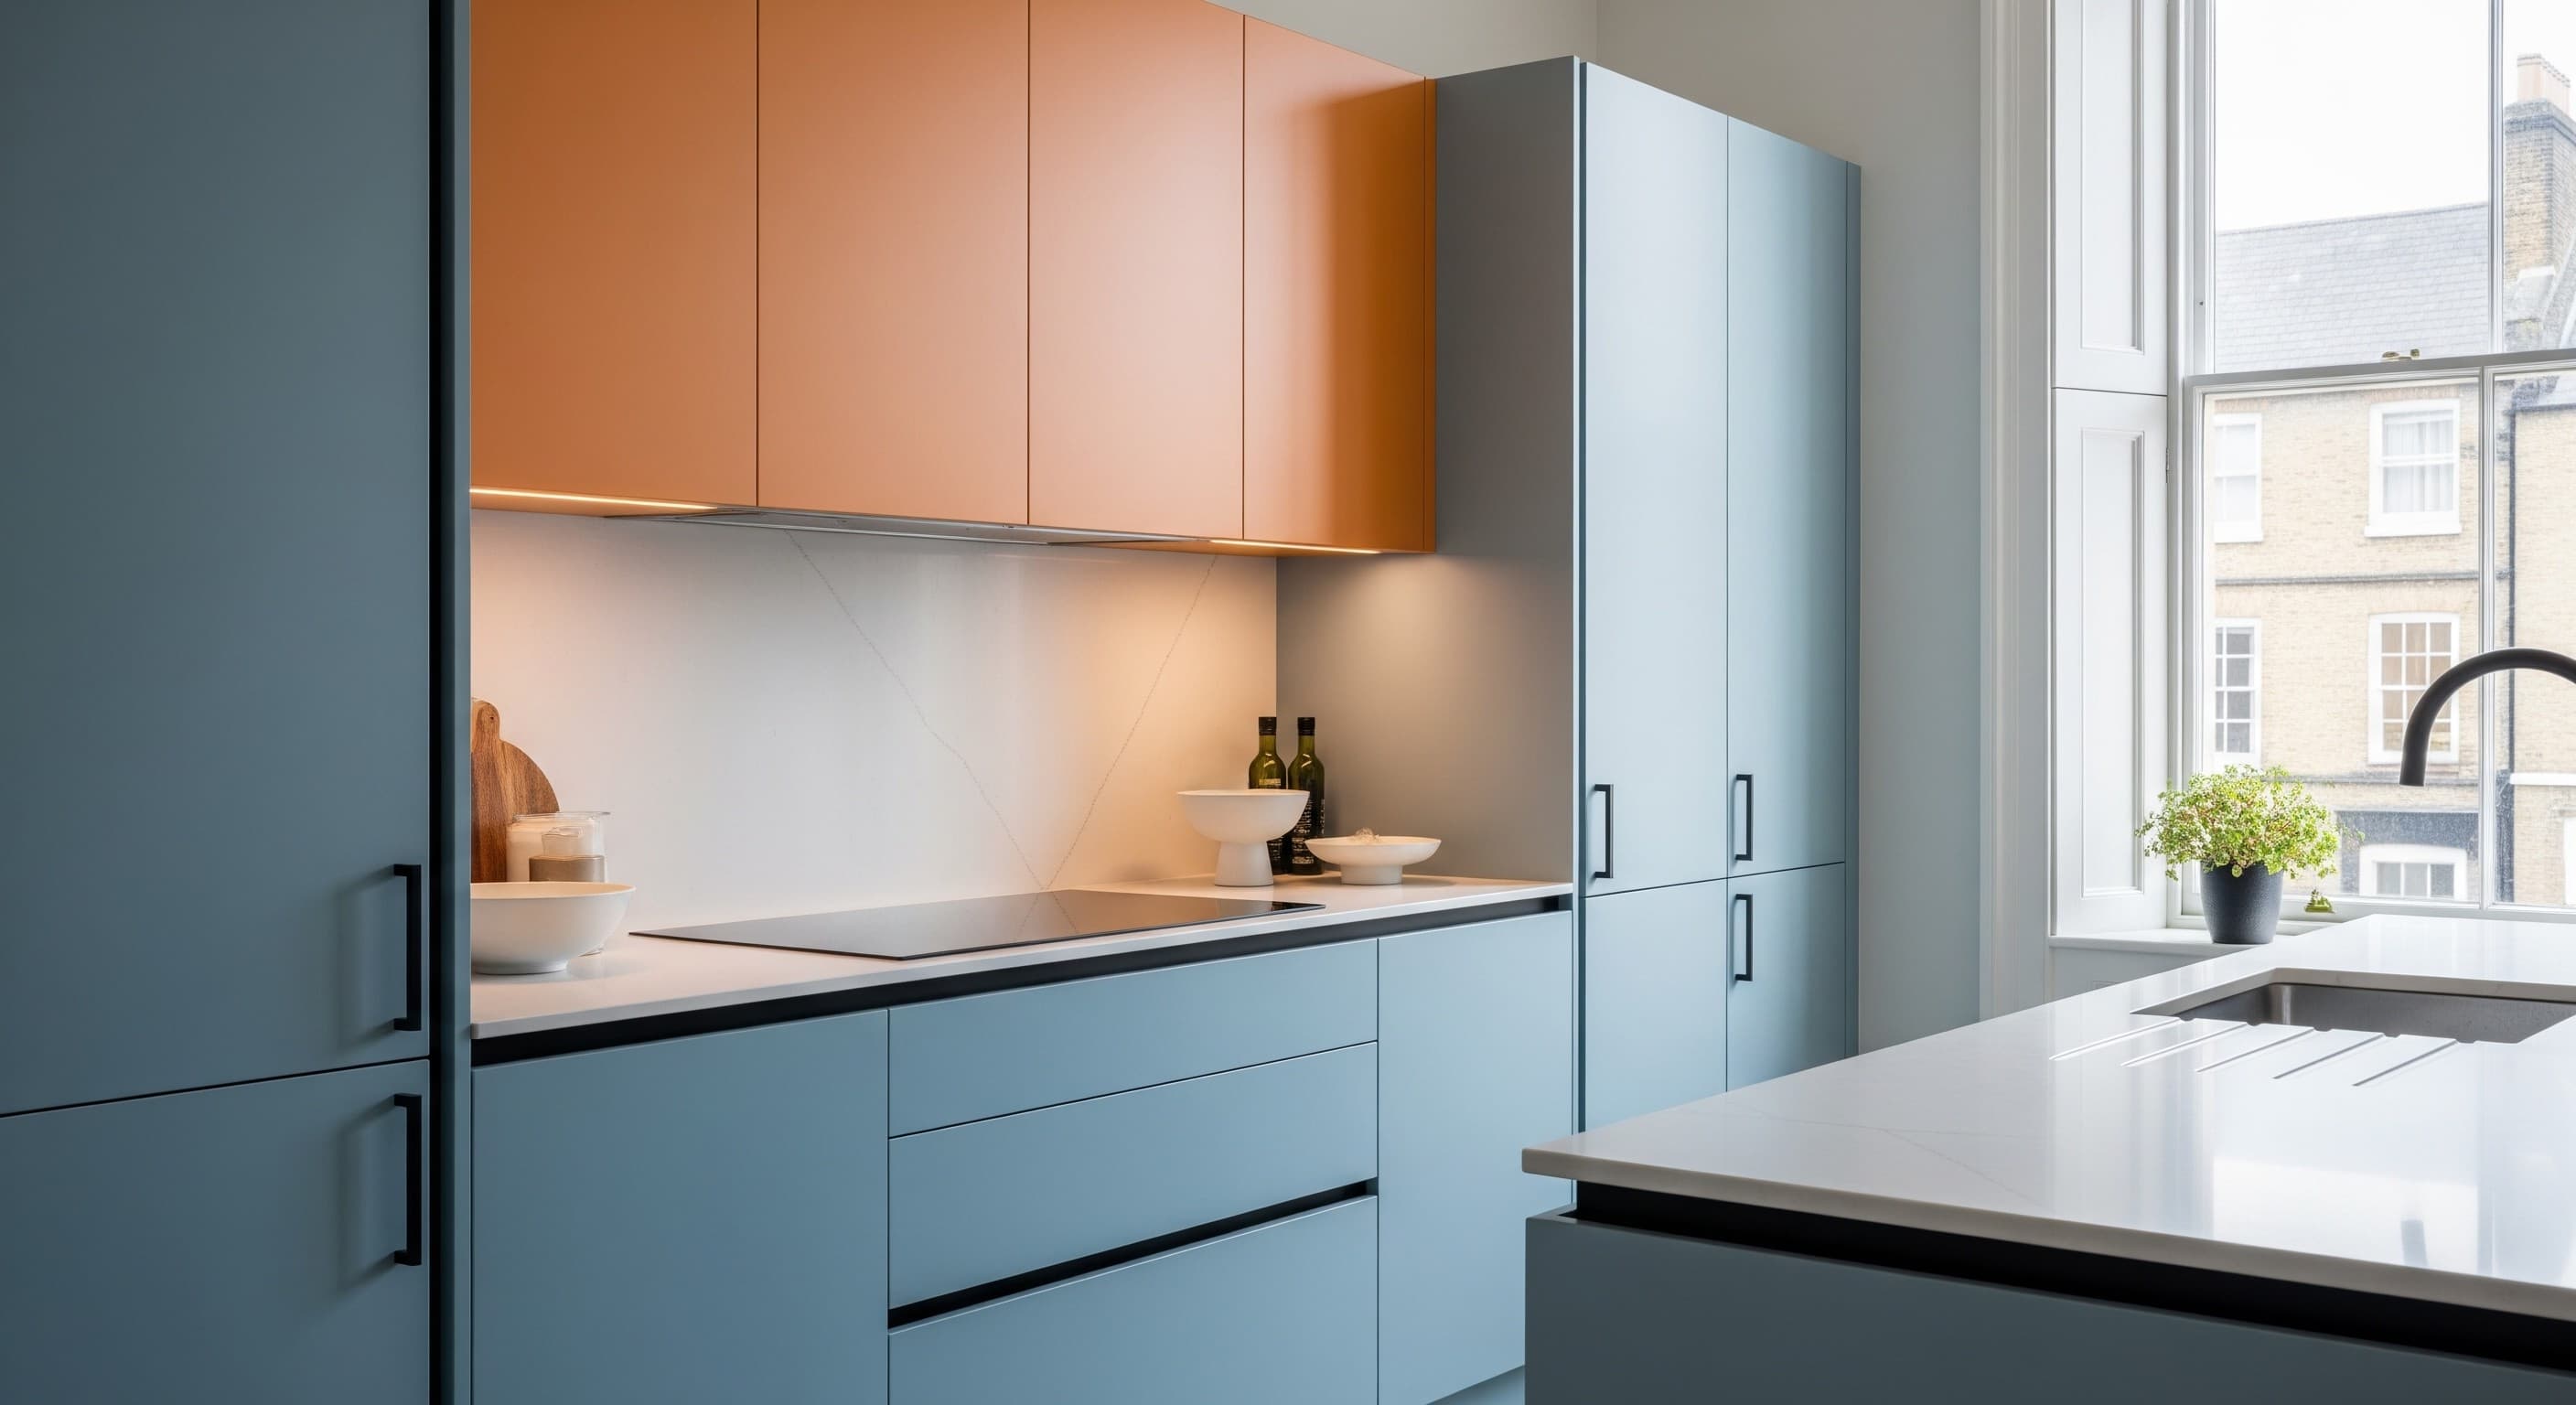
We meet in your home because it leads to better decisions. Light, proportions and constraints are clearer in person, and it helps us create ideas that fit your space, not a generic template.
We meet in your home because it leads to better decisions. Light, proportions and constraints are clearer in person, and it helps us create ideas that fit your space, not a generic template. If you already have a vision, we refine it. If you don't, we bring plenty of direction.
We plan the project so the important choices are made early and the on-site work stays tidy. Once scope and specification are confirmed, we provide a clear programme and keep the job moving with minimal friction.
• Clear scope and confirmed selections before install • Lead times and ordering managed sensibly • Tidy protection and clean site behaviour • Snagging closed quickly, handover done properly
We plan the project so the important choices are made early and the on-site work stays tidy. Once scope and specification are confirmed, we provide a clear programme and keep the job moving with minimal friction.
• Clear scope and confirmed selections before install • Lead times and ordering managed sensibly • Tidy protection and clean site behaviour • Snagging closed quickly, handover done properly
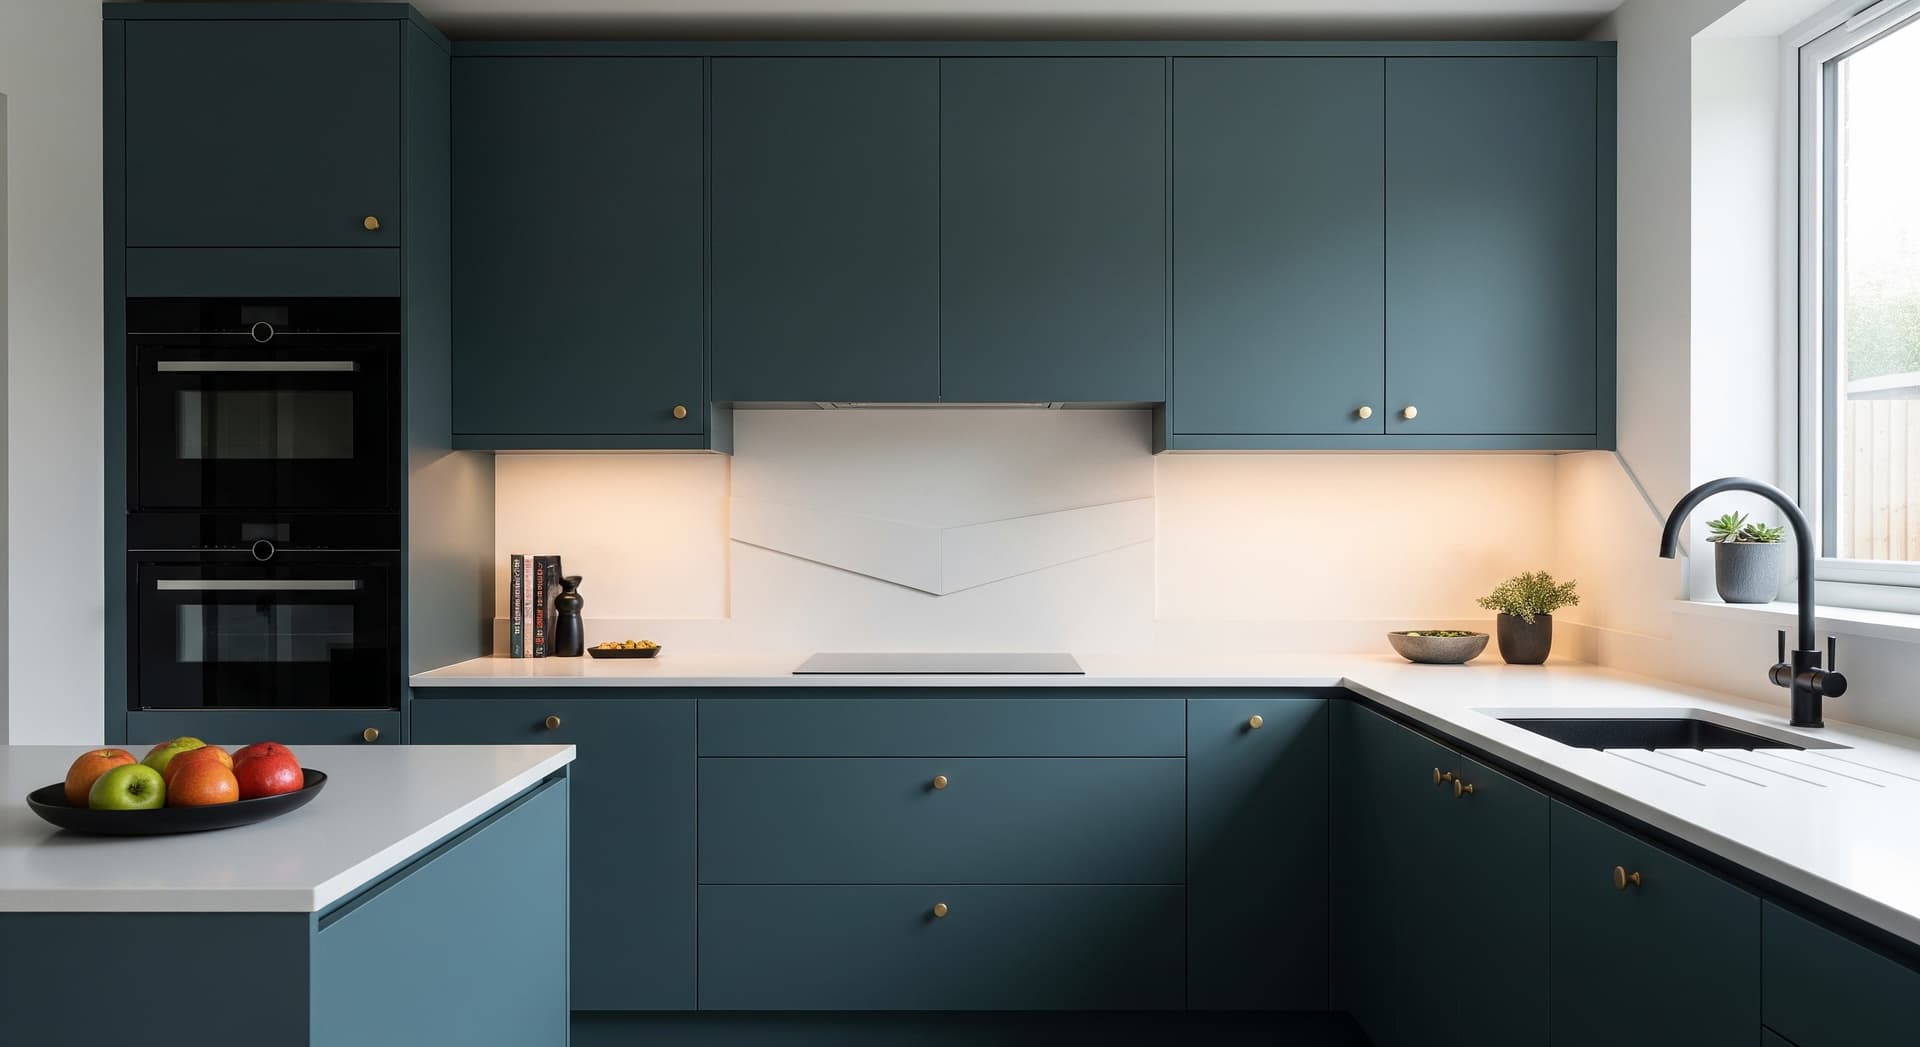
We plan the project so the important choices are made early and the on-site work stays tidy. Once scope and specification are confirmed, we provide a clear programme and keep the job moving with minimal friction.
• Clear scope and confirmed selections before install • Lead times and ordering managed sensibly • Tidy protection and clean site behaviour • Snagging closed quickly, handover done properly
Yes. We deliver end to end, from design and specification through to installation and finishing.
We work across contemporary and traditional styles. Our strength is in material contrast, bold colour, and refined detailing.
Because light, proportion, and flow are clearer in person. It helps us design something that fits the room, not just the dimensions.
Yes. After an initial conversation, we can provide a guide price range based on your brief and specifications.
We're based in West Yorkshire and serve Harrogate, Ilkley, Wetherby, Leeds, Otley, Skipton and surrounding areas.
Absolutely. We encourage it. Some of our best kitchens come from clients who wanted something different — and trusted us to make it work.
We plan the project so the important choices are made early and the on-site work stays tidy. Once scope and specification are confirmed, we provide a clear programme and keep the job moving with minimal friction.
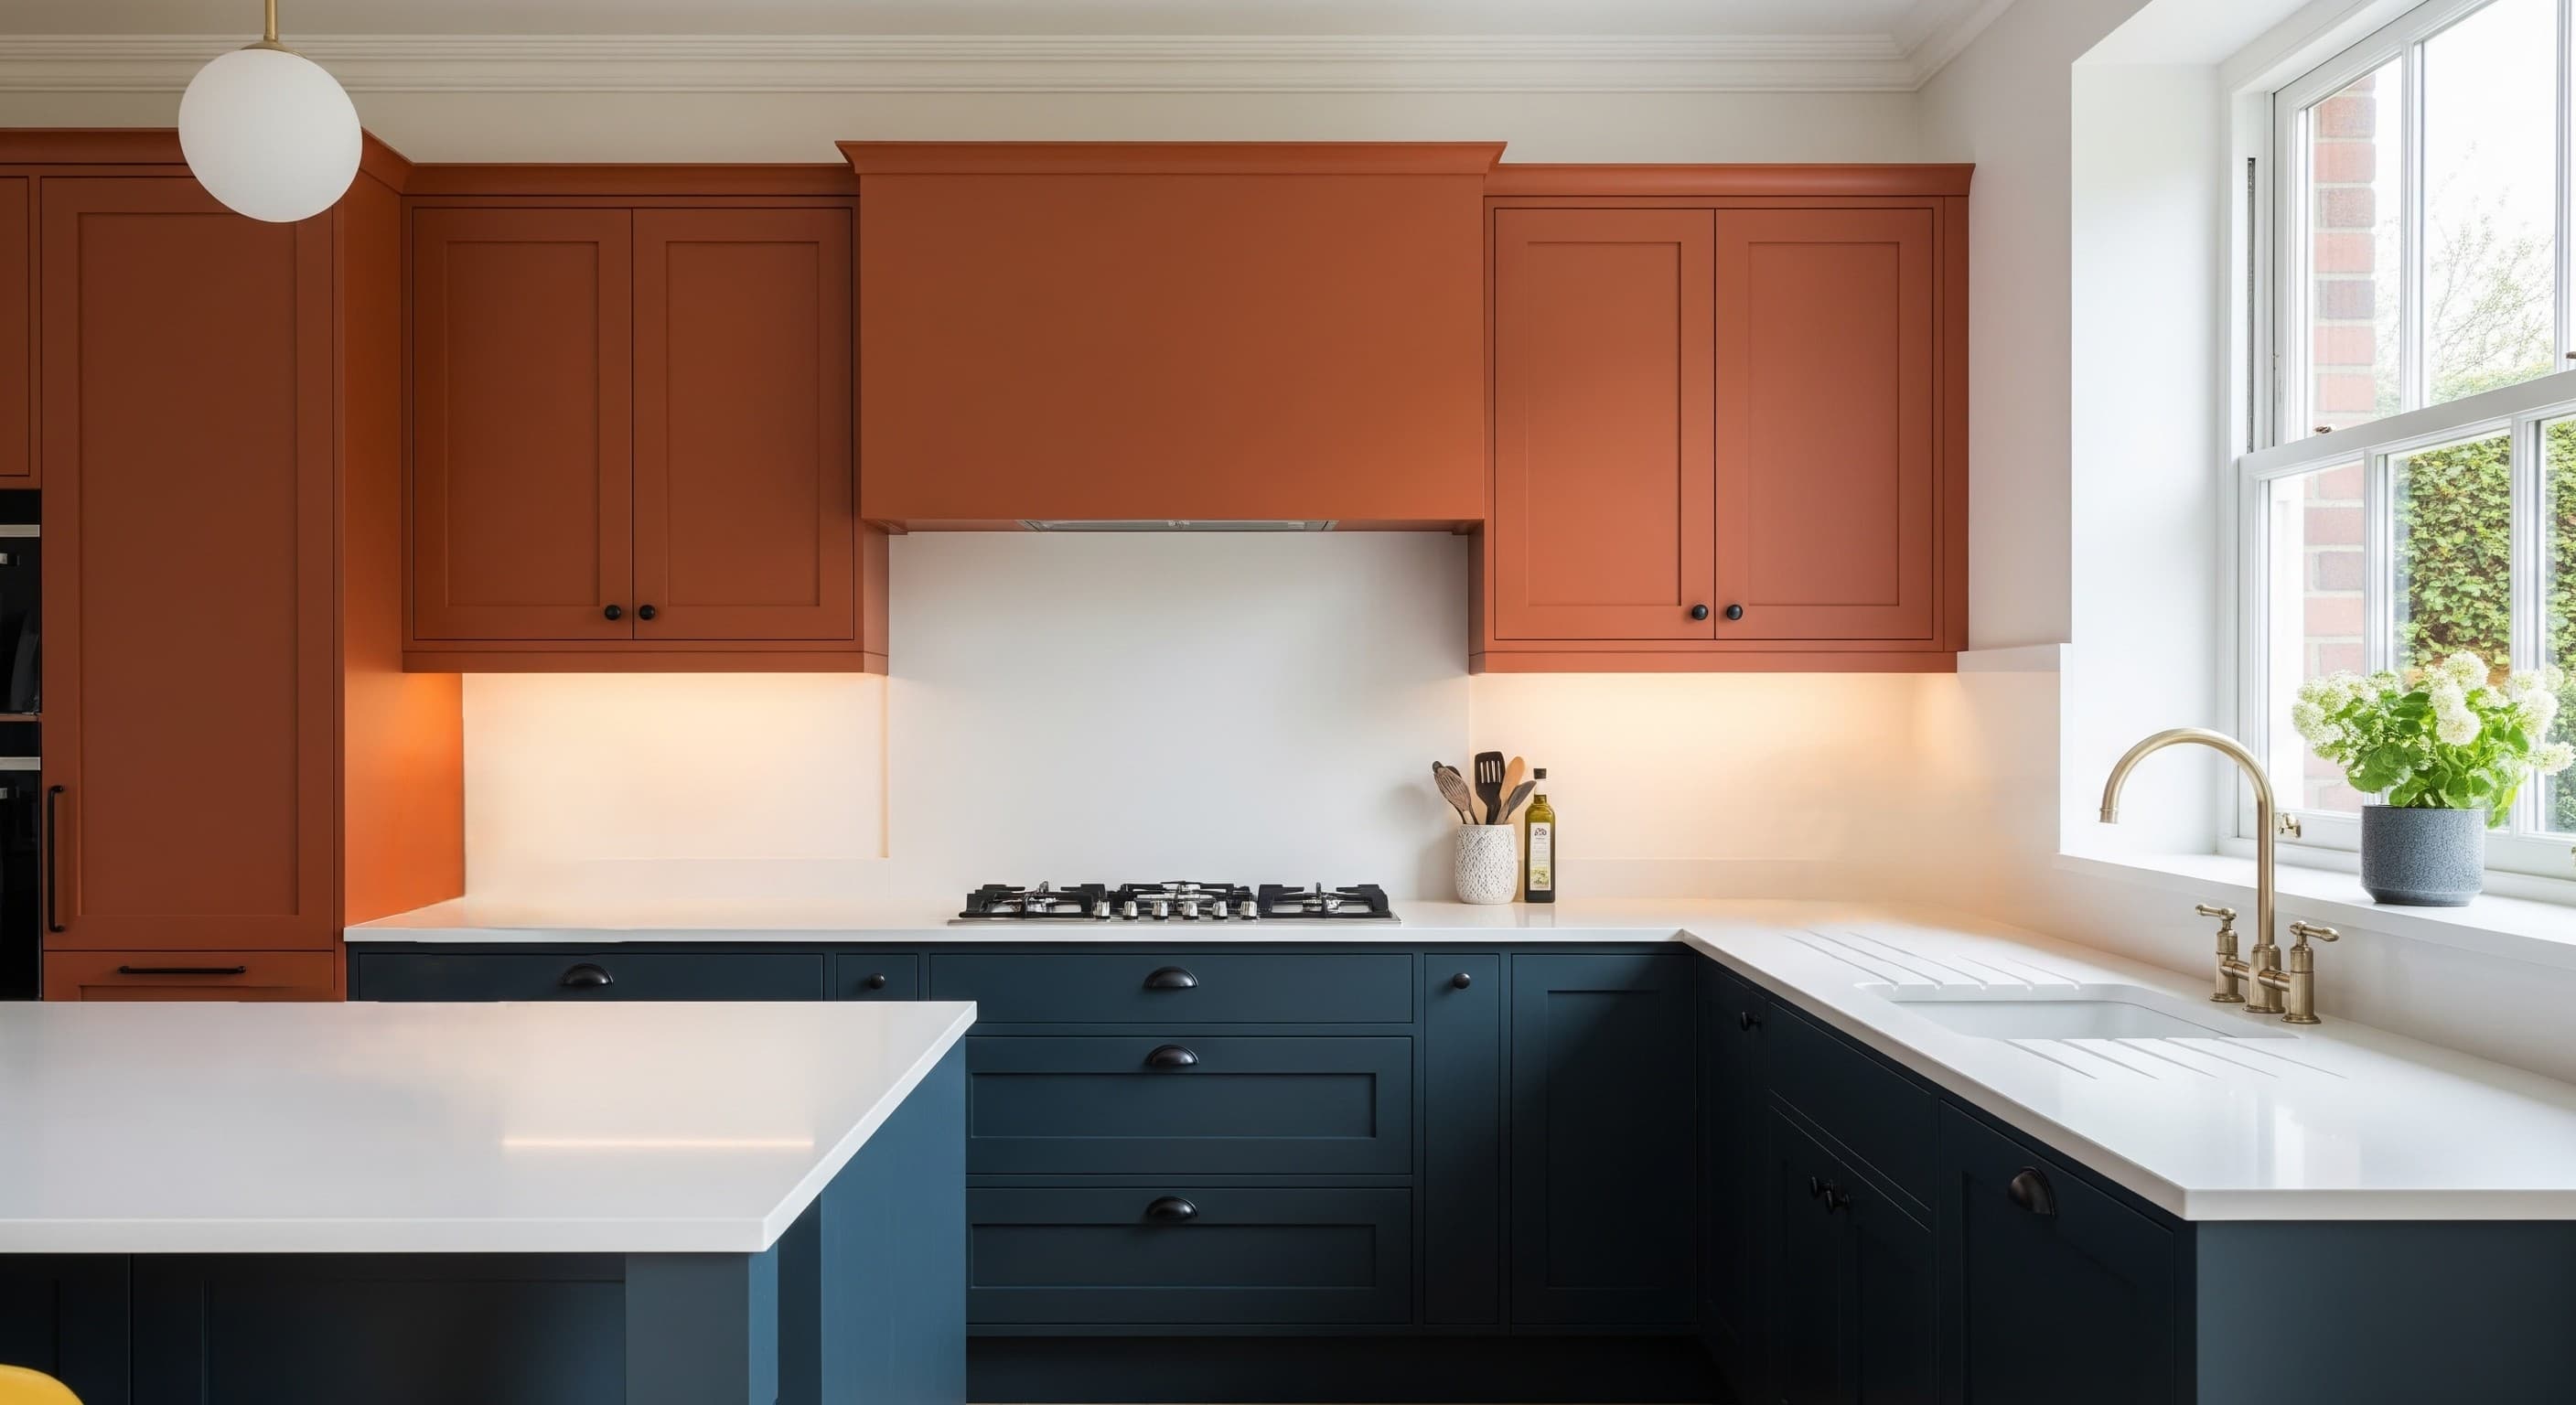
Book an in-home consultation and we'll talk through your layout, your tastes and what matters most. If you're still exploring budgets, start with a guide price and we'll take it from there.
Book an in-home consultation and we'll talk through your layout, your tastes and what matters most. If you're still exploring budgets, start with a guide price and we'll take it from there.